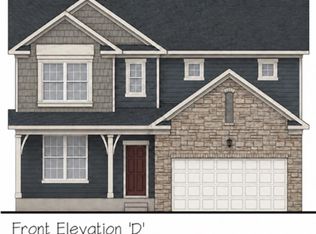
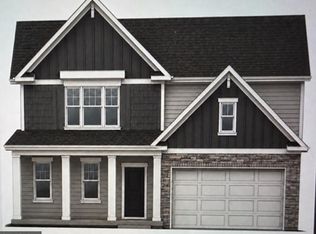
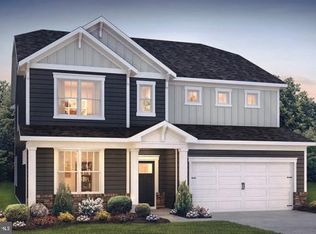
TO BE BUILT NEW 5 BEDROOM Bedroom on first floor The Hampshire by D.R. Horton is a stunning new construction home plan featuring 3,930 square feet of living space, 5 bedrooms, 3 bathrooms, a basement and a 2-car garage. The Hampshire is popular for a reason! As you’re welcomed into the home, you’re greeted by the spacious formal dining room, the perfect space to entertain your guests on those special occasions. The foyer opens up to a much desired, open concept living space highlighted by a roomy kitchen with plenty of counter space and a large, modern island overlooking the casual dining area and living room. Tucked off the living room is a downstairs bedroom and full bath – the perfect guest suite or home office. Upstairs you’ll find a large loft area, upstairs laundry and three additional bedrooms, including the owner’s suite, which highlights a cozy sitting area, huge walk-in closet and a luxurious bathroom. The basement is the perfect space for entertaining guests or extra storage. The basement comes partially finished with 3 piece plumbing rough-in for a future bathroom! ASK ABOUT INCENTIVES WITH USING BUILDER'S PREFERRED LENDER BY APPOINTMENT Pictures are similar not actual
Pending
Price increase: $10K (4/16)
$584,275
24 Cudesa Ct, Hanover, PA 17331
5beds
3,930sqft
Single Family Residence
Built in 2026
0.61 Acres Lot
$-- Zestimate®
$149/sqft
$17/mo HOA
What's special
Large loft areaLarge modern islandOpen concept living spaceCasual dining areaHuge walk-in closetSpacious formal dining roomLuxurious bathroom
- 91 days |
- 8 |
- 0 |
Zillow last checked:
Listing updated:
Listed by:
STORMY DAVIS 404-316-1196,
D.R. Horton Realty of Pennsylvania 8783220400,
Co-Listing Agent: Chelsea Rae Johnston 610-213-2392,
D.R. Horton Realty of Pennsylvania
Source: Bright MLS,MLS#: PAYK2101076
Facts & features
Interior
Bedrooms & bathrooms
- Bedrooms: 5
- Bathrooms: 3
- Full bathrooms: 3
- Main level bathrooms: 3
- Main level bedrooms: 5
Basement
- Area: 0
Heating
- Forced Air, Natural Gas
Cooling
- Central Air
Appliances
- Included: Dishwasher, Oven, Microwave, Cooktop, Gas Water Heater
- Laundry: Upper Level
Features
- Butlers Pantry, Combination Kitchen/Dining, Kitchen Island, Dining Area, Family Room Off Kitchen, Upgraded Countertops, Walk-In Closet(s), Entry Level Bedroom, Open Floorplan, Pantry, 9'+ Ceilings
- Flooring: Ceramic Tile, Luxury Vinyl, Carpet, Rough-In
- Basement: Walk-Out Access,Partially Finished
- Has fireplace: No
Interior area
- Total structure area: 3,930
- Total interior livable area: 3,930 sqft
- Finished area above ground: 3,930
- Finished area below ground: 0
Property
Parking
- Total spaces: 2
- Parking features: Garage Faces Front, Attached
- Attached garage spaces: 2
Accessibility
- Accessibility features: Other
Features
- Levels: Three
- Stories: 3
- Patio & porch: Porch
- Exterior features: Sidewalks
- Pool features: None
- Has view: Yes
- View description: Trees/Woods
- Waterfront features: Creek/Stream
Lot
- Size: 0.61 Acres
Details
- Additional structures: Above Grade, Below Grade
- Parcel number: 52000190501.0000000
- Zoning: RESIDENTIAL
- Special conditions: Standard
Construction
Type & style
- Home type: SingleFamily
- Architectural style: Traditional
- Property subtype: Single Family Residence
Materials
- Combination
- Foundation: Concrete Perimeter
- Roof: Architectural Shingle
Condition
- Excellent
- New construction: Yes
- Year built: 2026
Details
- Builder model: Hampshire
- Builder name: D.R. Horton
Utilities & green energy
- Electric: 200+ Amp Service
- Sewer: Public Sewer
- Water: Public
- Utilities for property: Natural Gas Available, Cable Available, Phone Available, Sewer Available, Water Available
Community & HOA
Community
- Subdivision: High Pointe South
HOA
- Has HOA: Yes
- HOA fee: $200 annually
Location
- Region: Hanover
- Municipality: WEST MANHEIM TWP
Financial & listing details
- Price per square foot: $149/sqft
- Tax assessed value: $49,880
- Annual tax amount: $12,000
- Date on market: 4/9/2026
- Listing agreement: Exclusive Agency
- Listing terms: Conventional,Cash,FHA,VA Loan
- Ownership: Fee Simple
Estimated market value
Not available
Estimated sales range
Not available
Not available
Price history
| Date | Event | Price |
|---|---|---|
| 4/16/2026 | Pending sale | $584,275+1.7%$149/sqft |
Source: | ||
| 4/14/2026 | Price change | $574,275-1.7%$146/sqft |
Source: | ||
| 3/24/2026 | Listed for sale | $584,275$149/sqft |
Source: | ||
Public tax history
| Year | Property taxes | Tax assessment |
|---|---|---|
| 2025 | $1,666 | $49,880 |
| 2024 | $1,666 | $49,880 |
| 2023 | $1,666 | $49,880 |
| 2022 | -- | $49,880 |
| 2021 | -- | -- |
Find assessor info on the county website
Monthly payment
Est. payment$--/mo
Payment breakdown
Explore the cost of this home by adjusting the details. Changes won't be saved.All calculations are estimates and provided by Zillow, Inc. for informational purposes only. Actual amounts may vary.
HOA fees may include property taxes on listings classified as Co-Ops. Contact the listing agent and/or owner for fee details.
Mortgage interest rates are dependent on a number of factors, including credit score, down payment, and repayment length. Interest rate data provided by Zillow Group Marketplace, Inc. as of 1/1/1970 from various mortgage lenders with which we have lead or other similar arrangements; the Estimated Payment is an average of those rates.
See how much you could borrow to make a competitive offer.
Climate risks
Neighborhood: 17331
Nearby schools
GreatSchools rating
- 6/10Park Hills El SchoolGrades: K-5Distance: 1.9 mi
- 5/10Emory H Markle Middle SchoolGrades: 6-8Distance: 2 mi
- 5/10South Western Senior High SchoolGrades: 9-12Distance: 2.2 mi
Schools provided by the listing agent
- Elementary: Park Hills
- Middle: Emory H Markle
- High: South Western
- District: South Western
Source: Bright MLS. This data may not be complete. We recommend contacting the local school district to confirm school assignments for this home.
A local agent can set up tours, give advice and negotiate with sellers.
A local lender can help you make sure your offer is ready when you are.
- Pennsylvania
- York County
- Hanover
- 17331
- 24 Cudesa Ct