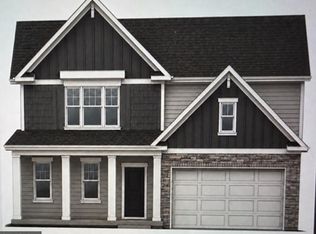
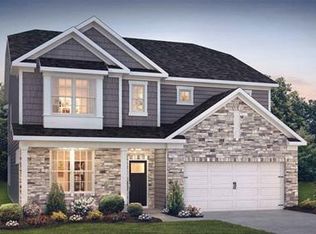
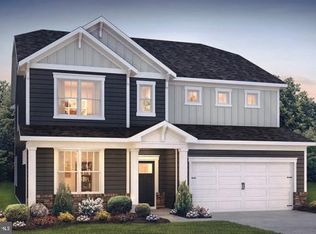
TO BE BUILT NEW 5 BEDROOM Bedroom on first floor The Hampshire by D.R. Horton is a stunning new construction home plan featuring 3,930 square feet of living space, 5 bedrooms, 3 bathrooms, a basement and a 2-car garage. The Hampshire is popular for a reason! As you’re welcomed into the home, you’re greeted by the spacious formal dining room, the perfect space to entertain your guests on those special occasions. The foyer opens up to a much desired, open concept living space highlighted by a roomy kitchen with plenty of counter space and a large, modern island overlooking the casual dining area and living room. Tucked off the living room is a downstairs bedroom and full bath – the perfect guest suite or home office. Upstairs you’ll find a large loft area, upstairs laundry and three additional bedrooms, including the owner’s suite, which highlights a cozy sitting area, huge walk-in closet and a luxurious bathroom. The basement is the perfect space for entertaining guests or extra storage. The basement comes partially finished with 3 piece plumbing rough-in for a future bathroom! ASK ABOUT INCENTIVES WITH USING BUILDER'S PREFERRED LENDER BY APPOINTMENT Pictures are similar not actual
Pending
$558,570
28 Cudesa Ct, Hanover, PA 17331
5beds
3,930sqft
Single Family Residence
Built in 2026
0.61 Acres Lot
$-- Zestimate®
$142/sqft
$17/mo HOA
What's special
Large loft areaLarge modern islandOpen concept living spaceCasual dining areaHuge walk-in closetSpacious formal dining roomLuxurious bathroom
- 324 days
- 11
- 0
Zillow last checked:
Listing updated:
Listed by:
Chelsea Johnston 610-213-2392,
D.R. Horton Realty of Pennsylvania 8783220400
Source: Bright MLS,MLS#: PAYK2088658
Facts & features
Interior
Bedrooms & bathrooms
- Bedrooms: 5
- Bathrooms: 3
- Full bathrooms: 3
- Main level bathrooms: 3
- Main level bedrooms: 5
Basement
- Area: 0
Heating
- Forced Air, Natural Gas
Cooling
- Central Air
Appliances
- Included: Dishwasher, Oven, Microwave, Cooktop, Gas Water Heater
- Laundry: Upper Level
Features
- Butlers Pantry, Combination Kitchen/Dining, Kitchen Island, Dining Area, Family Room Off Kitchen, Upgraded Countertops, Walk-In Closet(s), Entry Level Bedroom, Open Floorplan, Pantry
- Basement: Walk-Out Access,Partially Finished
- Number of fireplaces: 1
Interior area
- Total structure area: 3,930
- Total interior livable area: 3,930 sqft
- Finished area above ground: 3,930
- Finished area below ground: 0
Property
Parking
- Total spaces: 2
- Parking features: Garage Faces Front, Attached
- Attached garage spaces: 2
Accessibility
- Accessibility features: Other
Features
- Levels: Three
- Stories: 3
- Pool features: None
Lot
- Size: 0.61 Acres
Details
- Additional structures: Above Grade, Below Grade
- Parcel number: 52000190501.0000000
- Zoning: RESIDENTIAL
- Special conditions: Standard
Construction
Type & style
- Home type: SingleFamily
- Architectural style: Traditional
- Property subtype: Single Family Residence
Materials
- Combination
- Foundation: Concrete Perimeter
Condition
- Excellent
- New construction: Yes
- Year built: 2026
Details
- Builder model: Hampshire
- Builder name: D.R. Horton
Utilities & green energy
- Electric: 200+ Amp Service
- Sewer: Public Sewer
- Water: Public
Community & HOA
Community
- Subdivision: High Pointe South
HOA
- Has HOA: Yes
- HOA fee: $200 annually
Location
- Region: Hanover
- Municipality: WEST MANHEIM TWP
Financial & listing details
- Price per square foot: $142/sqft
- Tax assessed value: $53,360
- Annual tax amount: $1,832
- Date on market: 11/21/2025
- Listing agreement: Exclusive Right To Sell
- Listing terms: Conventional,Cash,FHA,VA Loan
- Ownership: Fee Simple
Estimated market value
Not available
Estimated sales range
Not available
Not available
Price history
| Date | Event | Price |
|---|---|---|
| 6/23/2026 | Pending sale | $539,990$137/sqft |
Source:  Bright MLS #PAYK2103194 Report a problem Bright MLS #PAYK2103194 Report a problem | ||
| 5/21/2026 | Contingent | $539,990+0.3%$137/sqft |
Source: Bright MLS #PAYK2103194 Report a problem | ||
| 5/12/2026 | Price change | $538,570-0.3%$137/sqft |
Source:  DR Horton Report a problem DR Horton Report a problem | ||
| 5/11/2026 | Price change | $539,990-1.8%$137/sqft |
Source: Bright MLS #PAYK2103194 Report a problem | ||
| 5/1/2026 | Price change | $549,990-1.5%$140/sqft |
Source: DR Horton Report a problem | ||
| 4/28/2026 | Price change | $558,570-5.1%$142/sqft |
Source: Bright MLS #PAYK2088658 Report a problem | ||
| 4/14/2026 | Price change | $588,570-1.7%$150/sqft |
Source: DR Horton Report a problem | ||
| 4/3/2026 | Price change | $598,570-0.4%$152/sqft |
Source: DR Horton Report a problem | ||
| 9/5/2025 | Listed for sale | $601,275$153/sqft |
Source: DR Horton Report a problem | ||
Public tax history
| Year | Property taxes | Tax assessment |
|---|---|---|
| 2026 | $1,832 +2.8% | $53,360 |
| 2025 | $1,782 | $53,360 |
| 2024 | $1,782 | $53,360 |
| 2023 | $1,782 | $53,360 |
| 2022 | -- | $53,360 |
| 2021 | -- | -- |
Find assessor info on the county website
Monthly payment
Est. payment
Payment breakdown
Explore the cost of this home by adjusting the details. Changes won't be saved.Climate risks
Neighborhood: 17331
Nearby schools
Schools provided by the listing agent
- Elementary: Park Hills
- Middle: Emory H Markle
- High: South Western
- District: South Western
Source: Bright MLS. This data may not be complete. We recommend contacting the local school district to confirm school assignments for this home.
Similar homes
- $559,9004 bd4 ba3.9k sqft1220 Beck Mill Rd, Hanover, PA 17331For Sale
 MLS ID #PAYK2108356, Trent Gladstone, The KW Collective. Bright MLS
 - $567,0004 bd4 ba3.1k sqft49 Winifred Dr, Hanover, PA 17331For Sale
 MLS ID #PAYK2106556, Colby Jacobs, Samson Properties. Bright MLS
 - from $549,9905 bd3 ba3.2k sqftHAMPSHIRE Plan, High Pointe South, Hanover, PA 17331New Construction
 DR Horton
 - from $439,9904 bd3 ba2.1k sqftPenwell Plan, High Pointe South, Hanover, PA 17331New Construction
 DR Horton
 - $539,9003 bd2 ba2k sqft66 Bright Ln #23, Hanover, PA 17331New ConstructionBright MLS
- $599,9904 bd4 ba4.1k sqft500 Benjamin Rd, Hanover, PA 17331New ConstructionBright MLS
- $439,9004 bd3 ba2k sqft15 Cantera Way, Hanover, PA 17331For SaleMLS ID #PAYK2109226, Paul Rhoads, Housesavings.com. Bright MLS
- $538,9003 bd4 ba2.8k sqft11 Flint Dr Lot 52, Hanover, PA 17331New ConstructionBright MLS
- $495,9003 bd2 ba2k sqft32 Shawl Dr Lot 82, Hanover, PA 17331New ConstructionMLS ID #PAAD2025564, Beth Mede, Joseph A Myers Real Estate, Inc.. Bright MLS
- $401,9004 bd3 ba2.1k sqft186 Piedmont Way #97, Hanover, PA 17331New ConstructionMLS ID #PAAD2023400, Tyler Rose, Joseph A Myers Real Estate, Inc.. Bright MLS
- $650,0003 bd3 ba2.5k sqft3262 Pipe Creek View Dr, Westminster, MD 21158For SaleMLS ID #MDCR2038218, Keith Walsh, Berkshire Hathaway HomeServices PenFed Realty. Bright MLS
- $485,7253 bd2 ba1.9k sqft138 Ledger Dr #76, Hanover, PA 17331New ConstructionMLS ID #PAAD2018556, Tyler Rose, Joseph A Myers Real Estate, Inc.. Bright MLS
- $499,9003 bd2 ba2.2k sqft15 Onyx Rd, New Oxford, PA 17350For SaleMLS ID #PAAD2024720, Emma Blankenship, Cummings & Co. Realtors. Bright MLS
- $719,9004 bd4 ba2.5k sqft25 S Orchard View Dr, Hanover, PA 17331New ConstructionMLS ID #PAAD2023386, Emma Blankenship, Cummings & Co. Realtors. Bright MLS
- $529,9004 bd4 ba2.9k sqft13 Thrush Ct Unit 135, Gettysburg, PA 17325For SaleMLS ID #PAAD2025290, SAM DONAHUE, Sites Realty, Inc.. Bright MLS
- $525,0005 bd4 ba3.4k sqft2 Charles Dr, Gettysburg, PA 17325For SaleMLS ID #PAAD2025742, Reed Jimenez, LPT Realty, LLC. Bright MLS
- $655,0004 bd3 ba3.2k sqft720 Scarlet Sky Dr, Westminster, MD 21157For SaleMLS ID #MDCR2035590, Tanya K Hall, Bay View Realty. Bright MLS
