Skip main navigation
Sold for $400,000
  • $400,000

    24 Deepwood Circle #24, Monroe, CT 06468

    2beds
    1,766sqft
    Condominium, Townhouse
    Built in 1986
    -- sqft lot
    $467,700 Zestimate®
    $227/sqft
    $3,737 Estimated rent

    Home value

    $467,700

    $444,000 - $496,000

    $3,737/mo

    Zestimate® history
    Loading
    Loading...

    Owner options

    List your home for rent

    $3,737/mo

    Rent Zestimate®

    Find your next renter with Zillow Rental Manager. Plus, with online applications, you can quickly screen prospective tenants – for free.

    Learn more

    $3,737/mo

    Rent Zestimate®

    Refinance and save

    $3,068/mo

    Est. payment

    Refinancing to a lower rate could help reduce your monthly payments and save thousands over the life of the loan.

    See today's rates

    $3,068/mo

    Est. payment

    Explore your selling options

    Work with a Zillow partner agent

    Leverage their expertise and Zillow's premium Showcase listings to get your home seen by more buyers.

    Get started

    List with your own agent

    Get your home in front of millions of buyers by listing it on Zillow.

    Learn how to do it

    Sell it yourself

    Take full control of how buyers see your home on Zillow by listing For Sale by Owner (FSBO).

    List your home

    What's special

    Picturesque viewsCovered deckElectric vehicle ready garageSmart garage door openerModern convenienceMerritt parkwayOpen backyard
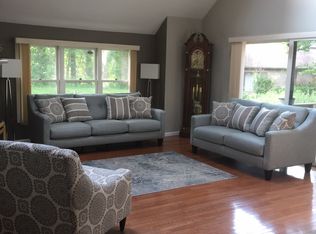
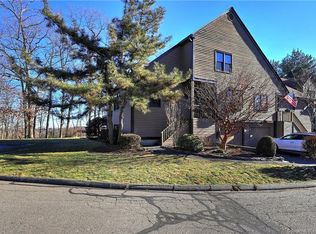
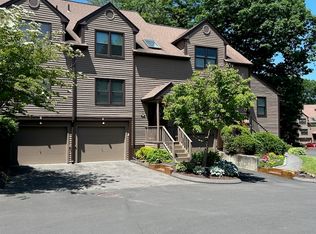
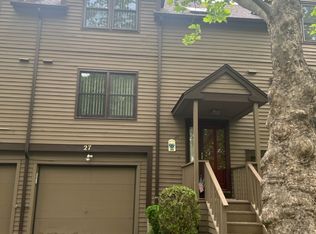
    Discover the serene living experience of Northbrook community, where nature's beauty meets modern convenience. Amidst lush landscaping with several tranquil ponds, this vibrant neighborhood offers an array of recreational amenities including sparkling swimming pools, well-maintained tennis courts, and scenic walking trails. Embrace the outdoors and the wonderful community, that is Northbrook! This unit is a rare gem. Nestled within the Northbrook community, this charming two bedroom, one and one-half bath condominium offers a lifestyle of comfort and serenity. It's one of the very few condominiums that promises privacy and picturesque views. Its glass-enclosed back deck frames a beautiful big, wide and open backyard overlooking the woods. The covered deck also extends your living space, offering three seasons of enjoyment in a private, natural setting. Inside, the updated kitchen shines with stainless steel appliances, complementing the smart upgrades throughout the home. A newer water heater and washer, a smart garage door opener, smart thermostat, as well as an Electric Vehicle ready garage, blends comfort with state-of-the-art living. Rich engineered wood floors throughout the home makes it warm and inviting. - Easy access to major highways (I-95, Merritt Parkway, and Route 84). - Close proximity to shopping centers, dining, and entertainment. - Convenient driving distance to Metro North Railroad, connecting you to New York City, Boston, Philadelphia, and Washington

    Zillow last checked:

    Listing updated:

    Listed by:

    Bhawna Kundu 203-217-5229,

    Coldwell Banker Realty 203-264-1400

    Bought with:

    Jennifer M. Salerno, RES.0802812

    RE/MAX Heritage

    Source: Smart MLS,MLS#: 24009373MLS Logo

    Facts & features

    Interior

    Bedrooms & bathrooms
    • Bedrooms: 2
    • Bathrooms: 2
    • Full bathrooms: 1
    • 1/2 bathrooms: 1
    Primary bedroom
    • Features: Engineered Wood Floor
    • Level: Upper
    • Area: 235.2 Square Feet
    • Dimensions: 14.7 x 16
    Bedroom
    • Features: Engineered Wood Floor
    • Level: Upper
    • Area: 163.59 Square Feet
    • Dimensions: 12.3 x 13.3
    Dining room
    • Features: Engineered Wood Floor
    • Level: Main
    • Area: 166.05 Square Feet
    • Dimensions: 12.3 x 13.5
    Living room
    • Features: Gas Log Fireplace, Engineered Wood Floor
    • Level: Main
    • Area: 275.5 Square Feet
    • Dimensions: 14.5 x 19
    Rec play room
    • Features: Engineered Wood Floor
    • Level: Lower
    • Area: 250.9 Square Feet
    • Dimensions: 13 x 19.3
    Heating
    • Forced Air, Natural Gas
    Cooling
    • Central Air
    Appliances
    • Included: Gas Cooktop, Gas Range, Microwave, Range Hood, Refrigerator, Dishwasher, Washer, Dryer, Gas Water Heater, Water Heater
    Features
    • Wired for Data, Open Floorplan, Smart Thermostat
    • Basement: Full,Partially Finished
    • Attic: Access Via Hatch
    • Number of fireplaces: 1
    Interior area
    • Total structure area: 1,766
    • Total interior livable area: 1,766 sqft
    • Finished area above ground: 1,444
    • Finished area below ground: 322

    Property

    Parking
    • Total spaces: 1
    • Parking features: Attached, Driveway, Garage Door Opener
    • Attached garage spaces: 1
    • Has uncovered spaces: Yes
    Features
    • Stories: 3
    • Patio & porch: Screened, Enclosed, Porch, Deck, Covered
    • Exterior features: Tennis Court(s), Rain Gutters
    • Has private pool: Yes
    • Pool features: In Ground
    Details
    • Additional structures: Pool House
    • Parcel number: 179571
    • Zoning: MFR

    Construction

    Type & style
    • Home type: Condo
    • Architectural style: Townhouse
    • Property subtype: Condominium, Townhouse
    Materials
    • Vinyl Siding
    Condition
    • New construction: No
    • Year built: 1986

    Utilities & green energy

    • Sewer: Shared Septic
    • Water: Public
    • Utilities for property: Cable Available

    Community & neighborhood

    Security
    • Security features: Security System
    Community
    • Community features: Golf, Health Club, Lake, Library, Park, Playground, Public Rec Facilities, Tennis Court(s)
    Location
    • Region: Monroe
    • Subdivision: Stepney

    HOA & financial

    HOA
    • Has HOA: Yes
    • HOA fee: $342 monthly
    • Amenities included: Clubhouse, Tennis Court(s), Management
    • Services included: Maintenance Grounds, Trash, Snow Removal, Pool Service, Road Maintenance, Insurance

    Price history

    DateEventPrice
    5/30/2024Sold$400,000+14.3%$227/sqft
    Source: Smart MLS #24009373 Report a problem
    4/23/2024Pending sale$349,999$198/sqft
    Source: Smart MLS #24009373 Report a problem
    4/11/2024Listed for sale$349,999$198/sqft
    Source: Smart MLS #24009373 Report a problem

    Public tax history

    Tax history is unavailable.

    Neighborhood: Stepney

    Nearby schools

    GreatSchools rating
    Schools provided by the listing agent
    • Elementary: Stepney
    • High: Masuk

    Source: Smart MLS. This data may not be complete. We recommend contacting the local school district to confirm school assignments for this home.

    Get pre-qualified for a loan
    At Zillow Home Loans, we can pre-qualify you in as little as 5 minutes with no impact to your credit score.

    An equal housing lender. NMLS #10287.

    Sell for more on Zillow
    Get a Zillow Showcase℠ listing at no additional cost and you could sell for .
    $467,700
    2% more
    +$9,354
    With Zillow Showcase(estimated)
    $477,054