Skip main navigation
Accepting backups
  • Price cut: $10K (6/9)
    $439,900

    6 Deepwood Circle #6, Monroe, CT 06468

    1beds
    2,166sqft
    : 
    Loading
    Get pre-qualified
    Condominium, Townhouse
    Built in 1986
    -- sqft lot
    $-- Zestimate®
    $203/sqft
    $348/mo HOA

    What's special

    Tennis courtsLarge clubhouseQuartz countertopsHardwood flooring throughoutTwo large bedroomsBeautifully updated kitchenBeautiful walking paths
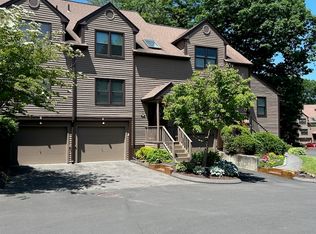
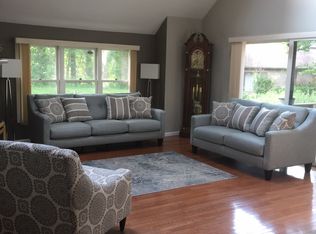
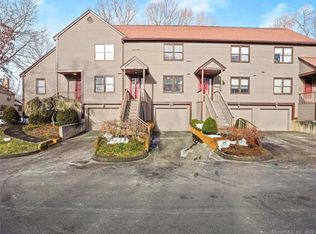
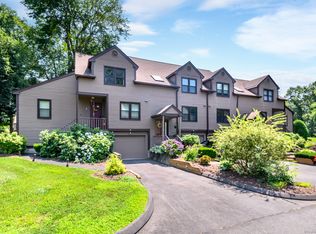
    Don't miss this completely updated move in ready Townhouse with beautifully updated kitchen offering white shaker cabinets/ quartz countertops and hardwood flooring throughout. The second level boasts two large bedrooms (under IRC - based building code) and an updated full bath. The lower level is nicely finished and is ideal for an office/den. This unit has loads of closet space and storage. The heating and HVAC have been upgraded. This complex offers beautiful walking paths, ponds, tennis courts, pools and a large clubhouse. Truly a lovely setting to enjoy many activities. It is conveniently located to Rt. 25, Rt 59, I95 and I84. The district taxes are paid quarterly.
    63 days
    |
    757
    |
    18
    |

    Zillow last checked:

    Listing updated:

    Listed by:

    Martha Brennan (203)482-7005,

    BHGRE Gaetano Marra Homes 203-693-1185

    Source: Smart MLS,MLS#: 24172654MLS Logo

      Facts & features

      Interior

      Bedrooms & bathrooms
      • Bedrooms: 1
      • Bathrooms: 2
      • Full bathrooms: 1
      • 1/2 bathrooms: 1
      Rooms
      • Room types: Bonus Room
      Primary bedroom
      • Features: Hardwood Floor
      • Level: Upper
      Bathroom
      • Features: Hardwood Floor, Tile Floor
      • Level: Main
      Bathroom
      • Features: Tile Floor
      • Level: Upper
      Den
      • Level: Lower
      Dining room
      • Features: Balcony/Deck, Combination Liv/Din Rm, Fireplace, Hardwood Floor
      • Level: Main
      • Area: 159.43 Square Feet
      • Dimensions: 10.7 x 14.9
      Kitchen
      • Features: Remodeled, Quartz Counters, Hardwood Floor
      • Level: Main
      • Area: 107.78 Square Feet
      • Dimensions: 12.11 x 8.9
      Living room
      • Features: Balcony/Deck, Combination Liv/Din Rm, Hardwood Floor
      • Level: Main
      • Area: 206.91 Square Feet
      • Dimensions: 12.1 x 17.1
      Office
      • Level: Lower
      Heating
      • Forced Air, Natural Gas
      Cooling
      • Central Air
      Appliances
      • Included: Electric Cooktop, Range Hood, Refrigerator, Dishwasher, Washer, Dryer, Gas Water Heater, Water Heater
      • Laundry: Lower Level
      Features
      • Open Floorplan
      • Windows: Thermopane Windows
      • Basement: Full,Finished
      • Attic: None
      • Number of fireplaces: 1
      • Fireplace features: Insert
      Interior area
      • Total structure area: 2,166
      • Total interior livable area: 2,166 sqft
      • Finished area above ground: 1,444
      • Finished area below ground: 722

      Property

      Parking
      • Total spaces: 2
      • Parking features: Attached, Paved, Off Street
      • Attached garage spaces: 1
      Features
      • Stories: 3
      • Patio & porch: Deck
      • Exterior features: Awning(s), Rain Gutters, Lighting
      • Has private pool: Yes
      • Pool features: In Ground
      • Waterfront features: Walk to Water, Access
      Lot
      • Features: Cul-De-Sac
      Details
      • Additional structures: Gazebo
      • Parcel number: 179566
      • Zoning: MFR

      Construction

      Type & style
      • Home type: Condo
      • Architectural style: Townhouse
      • Property subtype: Condominium, Townhouse
      Materials
      • Clapboard
      Condition
      • New construction: No
      • Year built: 1986

      Utilities & green energy

      • Sewer: Septic Tank
      • Water: Public, Shared Well
      • Utilities for property: Underground Utilities
      Green energy
      • Energy efficient items: Windows

      Community & HOA

      Community
      • Features: Health Club, Lake, Library, Medical Facilities, Park, Shopping/Mall
      • Subdivision: Stepney
      HOA
      • Has HOA: Yes
      • Amenities included: Pool, Tennis Court(s), Clubhouse, Management
      • Services included: Maintenance Grounds, Trash, Snow Removal, Pool Service, Road Maintenance
      • HOA fee: $348 monthly
      Location
      • Region: Monroe

      Financial & listing details

      • Price per square foot: $203/sqft
      • Tax assessed value: $242,800
      • Annual tax amount: $6,961
      • Date on market: 5/6/2026

        Estimated market value

        Not available

        Estimated sales range

        Not available

        Not available

        Price history

        DateEventPrice
        6/9/2026Price change$439,900-2.2%$203/sqft
        Source: Smart MLS #24172654 Report a problem
        5/14/2026Listed for sale$449,900+32.7%$208/sqft
        Source: Smart MLS #24172654 Report a problem
        4/11/2024Sold$339,000-0.3%$157/sqft
        Source: Smart MLS #170615364 Report a problem
        3/15/2024Pending sale$339,900$157/sqft
        Source: Smart MLS #170615364 Report a problem
        3/2/2024Listed for sale$339,900$157/sqft
        Source: Berkshire Hathaway HomeServices New England Properties #170615364 Report a problem
        1/29/2024Contingent$339,900$157/sqft
        Source: Berkshire Hathaway HomeServices New England Properties #170615364 Report a problem
        1/26/2024Price change$339,900-5.6%$157/sqft
        Source: Smart MLS #170615364 Report a problem
        12/18/2023Listed for sale$359,900$166/sqft
        Source: Smart MLS #170615364 Report a problem

        Public tax history

        Tax history is unavailable.

        Monthly payment

        Est. payment

        Payment breakdown

        Explore the cost of this home by adjusting the details. Changes won't be saved.
        All calculations are estimates and provided by Zillow, Inc. for informational purposes only. Actual amounts may vary.
        HOA fees may include property taxes on listings classified as Co-Ops. Contact the listing agent and/or owner for fee details.
        Mortgage interest rates are dependent on a number of factors, including credit score, down payment, and repayment length. Interest rate data provided by Zillow Group Marketplace, Inc. as of 1/1/1970 from various mortgage lenders with which we have lead or other similar arrangements; the Estimated Payment is an average of those rates.
        See how much you could borrow to make a competitive offer.

        Climate risks

        Neighborhood: Stepney

        Getting around

        25 / 100
        Car-Dependent
        16 / 100
        Somewhat Bikeable

        Nearby schools

        GreatSchools rating
        Schools provided by the listing agent
        • Elementary: Stepney
        • High: Masuk

        Source: Smart MLS. This data may not be complete. We recommend contacting the local school district to confirm school assignments for this home.

        A local agent can set up tours, give advice and negotiate with sellers.

        Browse local experts

        Similar homes

        Skip to the end of the carouselSkip to the beginning of the carousel