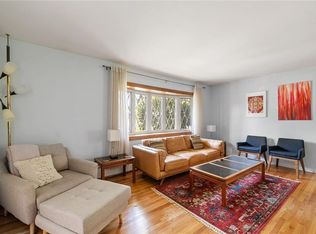
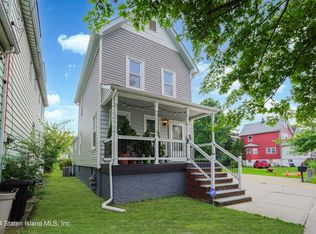
Welcome to 24 Duer Ln, Staten Island, NY 10301—a fully renovated, move-in-ready detached ranch-style home in the desirable Silver Lake neighborhood. Perfect for first-time buyers looking to stop renting or anyone seeking easy one-floor living with no stairs, this home offers 2 bedrooms, 1 full bath, and a bright, open layout. A versatile additional room provides endless possibilities and can be used as a nursery, home office, walk-in closet, dressing room, or flex space to fit your lifestyle. Enjoy a modern kitchen, updated finishes throughout, and a large private backyard on a 4,700 sq ft lot—ideal for relaxing or entertaining. Off-street parking adds everyday convenience. Located just minutes from the Staten Island Ferry, commuting to Manhattan is simple and stress-free. Close to Silver Lake Park and Golf Course, plus shopping and dining along Forest Ave and Victory Blvd. Own a fully detached home, build equity, and enjoy the best of comfort, location, and lifestyle.
For sale
Price cut: $15K (6/26)
$599,999
24 Duer Ln, Staten Island, NY 10301
2beds
882sqft
Single Family Residence
Built in 1950
4,791 Square Feet Lot
$-- Zestimate®
$680/sqft
$-- HOA
What's special
Fully renovatedOff-street parkingBright open layoutDetached ranch-styleUpdated finishes throughoutModern kitchenFully detached home
- 86 days |
- 1,063 |
- 44 |
Likely to sell faster than
Zillow last checked:
Listing updated:
Listed by:
Bhuiyan Properties LLC 347-450-6855,
Oksana Bhuiyan 347-450-6855
Source: SIBOR,MLS#: 2602523
Facts & features
Interior
Bedrooms & bathrooms
- Bedrooms: 2
- Bathrooms: 1
- Full bathrooms: 1
Primary bedroom
- Level: First
Bedroom
- Level: First
Bathroom
- Level: First
Dining room
- Level: First
Kitchen
- Level: First
Living room
- Level: First
Other
- Level: First
Heating
- Hot Water, Electric
Cooling
- Units
Appliances
- Included: ENERGY STAR Qualified Refrigerator, ENERGY STAR Qualified Dishwasher, ENERGY STAR Qualified Washer, Dishwasher, Dryer, Refrigerator, Washer
Features
- Smart Thermostat, Walk-In Closet(s)
- Doors: ENERGY STAR Qualified Doors
- Windows: ENERGY STAR Qualified Windows
- Basement: None
Interior area
- Total structure area: 882
- Total interior livable area: 882 sqft
Video & virtual tour
Property
Parking
- Parking features: Assigned, Carport, Driveway, Off Street
- Has carport: Yes
Features
- Levels: One
- Stories: 1
- Patio & porch: Patio, Deck
- Fencing: Back Yard,Front Yard
Lot
- Size: 4,791 Square Feet
- Dimensions: 50 x 94
- Features: Front Yard, Back Yard
Details
- Additional structures: Shed(s)
- Parcel number: 001210100
- Zoning: R3X
Construction
Type & style
- Home type: SingleFamily
- Architectural style: Ranch
- Property subtype: Single Family Residence
Materials
- Vinyl Siding
Condition
- Good
- New construction: No
- Year built: 1950
- Major remodel year: 2026
Utilities & green energy
- Electric: 220 Volts
- Sewer: Public Sewer
Green energy
- Energy efficient items: Low Flow Faucets, Low Flow Showerhead(s)
- Water conservation: Low-Flow Fixtures
Community & HOA
Community
- Security: Security System, Carbon Monoxide Detector(s), Smoke Detector(s)
HOA
- Has HOA: No
Location
- Region: Staten Island
Financial & listing details
- Price per square foot: $680/sqft
- Tax assessed value: $630,000
- Annual tax amount: $4,819
- Date on market: 5/7/2026
- Listing agreement: Exclusive Right To Sell
Estimated market value
Not available
Estimated sales range
Not available
Not available
Price history
| Date | Event | Price |
|---|---|---|
| 6/26/2026 | Price change | $599,999-2.4%$680/sqft |
Source:  SIBOR #2602523 Report a problem SIBOR #2602523 Report a problem | ||
| 6/22/2026 | Price change | $614,999-3.9%$697/sqft |
Source: SIBOR #2602523 Report a problem | ||
| 6/4/2026 | Price change | $639,999+6.7%$726/sqft |
Source: SIBOR #2602523 Report a problem | ||
| 5/7/2026 | Listed for sale | $599,999+45.6%$680/sqft |
Source: SIBOR #2602523 Report a problem | ||
| 6/20/2016 | Sold | $412,000+36.9%$467/sqft |
Source: SIBOR #1100602 Report a problem | ||
| 4/29/2014 | Sold | $301,000-5.6%$341/sqft |
Source: SIBOR #1086398 Report a problem | ||
| 3/5/2014 | Pending sale | $319,000$362/sqft |
Source: Dynasty Real Estate, Inc. #1086398 Report a problem | ||
| 2/28/2014 | Price change | $319,000-3%$362/sqft |
Source: Dynasty Real Estate, Inc. #1086398 Report a problem | ||
| 1/24/2014 | Listed for sale | $329,000+153.1%$373/sqft |
Source: Dynasty Real Estate, Inc. #1086398 Report a problem | ||
| 12/17/2013 | Sold | $130,000-50.9%$147/sqft |
Source: Public Record Report a problem | ||
| 11/23/2011 | Sold | $265,000-24.1%$300/sqft |
Source: Public Record Report a problem | ||
| 11/13/2010 | Listing removed | $349,000$396/sqft |
Source: Wonica REALTORS & Appraisers #1062815 Report a problem | ||
| 10/1/2010 | Price change | $349,000-2.8%$396/sqft |
Source: Wonica REALTORS & Appraisers #1062815 Report a problem | ||
| 8/12/2010 | Price change | $359,000+10.5%$407/sqft |
Source: Wonica REALTORS & Appraisers #1062815 Report a problem | ||
| 8/18/2009 | Listed for sale | $325,000$368/sqft |
Source: Owner Report a problem | ||
Public tax history
| Year | Property taxes | Tax assessment |
|---|---|---|
| 2025 | $4,819 +6% | $37,800 -1.4% |
| 2024 | $4,547 | $38,340 -3.3% |
| 2023 | -- | $39,660 +22.9% |
| 2022 | -- | $32,280 -5.1% |
| 2021 | -- | $34,020 +16% |
| 2020 | $4,233 +6% | $29,340 -7.7% |
| 2019 | $3,993 | $31,800 +68.6% |
| 2018 | -- | $18,864 +0.8% |
| 2017 | $3,816 +18.5% | $18,721 +6% |
| 2016 | $3,221 | $17,662 +6% |
| 2015 | $3,221 +18.8% | $16,663 +6% |
| 2014 | $2,712 | $15,720 |
| 2013 | -- | $15,720 -11.8% |
| 2012 | -- | $17,820 +3.1% |
| 2011 | -- | $17,280 |
| 2010 | -- | $17,280 +2.6% |
| 2009 | -- | $16,850 +6% |
| 2008 | -- | $15,897 +4.1% |
| 2007 | -- | $15,264 +6% |
| 2006 | -- | $14,400 |
| 2005 | -- | $14,400 +2.5% |
| 2004 | -- | $14,042 +6% |
| 2003 | -- | $13,248 +4.2% |
| 2002 | -- | $12,720 +6% |
| 2001 | -- | $12,000 |
| 2000 | -- | $12,000 |
Find assessor info on the county website
Monthly payment
Climate risks
Neighborhood: Tompkinsville
Nearby schools
GreatSchools rating
- 7/10Ps 45 John TylerGrades: PK-5Distance: 0.9 mi
- 2/10Is 61 William A MorrisGrades: 6-8Distance: 0.4 mi
- 4/10Curtis High SchoolGrades: 9-12Distance: 1 mi
- $740,000-- bd-- ba1.5k sqft20 Duer Ln, Staten Island, NY 10301Off Market
- $821,5003 bd2 ba2k sqft3 Silver Lake Rd, Staten Island, NY 10301Sold
- $970,600-- bd-- ba2.2k sqft7 Silver Lake Rd, Staten Island, NY 10301Off Market
- $700,300-- bd-- ba1.2k sqft14 Duer Ln, Staten Island, NY 10301Off Market
- $806,800-- bd-- ba1.9k sqft11 Silver Lake Rd, Staten Island, NY 10301Off Market
- $945,600-- bd-- ba3.2k sqft220 Castleton Ave, Staten Island, NY 10301Off Market
- $768,9004 bd2 ba1.4k sqft10 Duer Ln, Staten Island, NY 10301Off Market
- $977,200-- bd-- ba2.7k sqft222 Castleton Ave, Staten Island, NY 10301Off Market
A local agent can set up tours, give advice and negotiate with sellers.
Similar homes
- $550,0003 bd2 ba1.2k sqft350 Richmond Ter APT 3T, Staten Island, NY 10301For Sale
 MLS ID #2603548, Allison Mireau, Listing by: EXP Realty. SIBOR
 - $688,0003 bd1 ba1k sqft95 Franklin Ave, Staten Island, NY 10301For Sale
 MLS ID #2603032, Maureen DiTuri, Listing by: Elite Homes & Estates LLC. SIBOR
 - $525,0002 bd2 ba1k sqftHighview Condominium, Staten Island, NY 10301For Sale
 MLS ID #503393, Elena Lambrakis, Listing by: Weichert Realtors 1st Premier. BNYMLS
 - $599,9002 bd2 ba1k sqft28 Hooker Pl, Staten Island, NY 10302For Sale
 MLS ID #2601384, Gina Liverano, Listing by: Sherlock Homes of NY, Inc.. SIBOR
 - $599,9002 bd2 ba1k sqft203 Father Capodanno Blvd, Staten Island, NY 10305For SaleMLS ID #2602461, Kristen C Lowe, Listing by: EXP Realty. SIBOR
- $525,0003 bd1 ba1.1k sqft7 Osgood Ave, Staten Island, NY 10304For SaleMLS ID #2604081, Helena McCalla, Listing by: M Holmes Realty Corp.. SIBOR
- $599,9003 bd2 ba1k sqft2301 Hylan Blvd, Staten Island, NY 10306For SaleMLS ID #2601350, Gennady Gary Papirov, Listing by: Homes R Us Realty of NY, Inc.. SIBOR
- $588,8883 bd2 ba1.2k sqft14 Bement Ave, Staten Island, NY 10310For SaleMLS ID #2603069, Justin Siller, Listing by: Dynasty Real Estate, Inc.. SIBOR
- $624,9003 bd1 ba1.2k sqft2007 Clove Rd, Staten Island, NY 10304For SaleMLS ID #2603198, Vanessa Cona, Listing by: JM Properties. SIBOR
- $588,0003 bd3 ba1.2k sqft12 Tompkins Pl, Staten Island, NY 10304For SaleMLS ID #2602978, Huanming Zheng, Listing by: Ashford Homes LLC. SIBOR
- $499,9994 bd2 ba1.1k sqft267 Gordon St, Staten Island, NY 10304For SaleMLS ID #2603749, Rashid Bhuiyan, Listing by: Bhuiyan Properties LLC. SIBOR
- $699,0003 bd4 ba1.3k sqft59 Ebony St, Staten Island, NY 10306For SaleMLS ID #503350, Jason Zhou, Listing by: RE/MAX Edge. BNYMLS
- $714,8883 bd2 ba1k sqft335 Hillside Ave, Staten Island, NY 10304For SaleMLS ID #2603052, Steven Sciarrino, Listing by: SI Premiere Properties. SIBOR
- $599,9002 bd2 ba1k sqft891 Patterson Ave, Staten Island, NY 10306For SaleMLS ID #2603798, Ilona Fotiadou-Bludov, Listing by: Homes R Us Realty of NY, Inc.. SIBOR
- $549,0003 bd2 ba1.1k sqft16 Bement Ave, Staten Island, NY 10310For SaleMLS ID #2600430, Berlinda Nichols, Listing by: SI Premiere Properties. SIBOR
- $649,9993 bd2 ba1k sqft64 Winham Ave, Staten Island, NY 10306For SaleMLS ID #2602869, Adedamola Alabi, Listing by: Neuhaus Realty, Inc.. SIBOR
- $615,9993 bd3 ba1.3k sqft395 Jewett Ave, Staten Island, NY 10302For SaleMLS ID #2602512, Michael Braccia, Listing by: Homes R Us Realty of NY, Inc.. SIBOR
- $649,9992 bd2 ba1.1k sqft600 Yetman Ave, Staten Island, NY 10307For SaleMLS ID #2604307, Lori A Ficarra, Listing by: DiTommaso Real Estate. SIBOR
- $699,0002 bd1 ba1.2k sqft116 Ridgewood Ave, Staten Island, NY 10312For SaleMLS ID #2604236, Michael Pedulla, Listing by: Get Listed ! Get Sold ! NYC. SIBOR
- $774,9993 bd2 ba1k sqft55 Longview Rd, Staten Island, NY 10304For SaleMLS ID #2601550, David Bonamo, Listing by: Neuhaus Realty, Inc.. SIBOR
