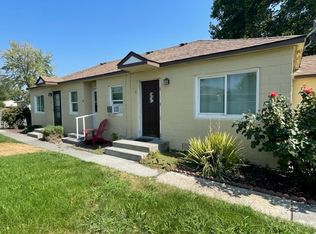
MLS# 295927 Welcome to this 3-bedroom, 1-bath home offering 1,177 sq. ft. of living space and plenty of opportunity to make it your own. This property is ready for some TLC and could be a great option for a buyer looking to add personal touches and build equity. As you enter, you are greeted by a comfortable living room featuring laminate flooring and a fireplace. The bedrooms and bathroom are conveniently located to the right of the living room. To the left, you'll find the kitchen, dining area, and laundry space. Step outside to enjoy the covered patio and fenced backyard, offering space for outdoor entertaining, gardening, or relaxing. The property also includes a carport for convenient covered parking. A major bonus is the solar panel system, which can help reduce utility costs and provide long-term energy savings. With a functional layout, outdoor space, and plenty of potential, this home is ready for its next owner to bring it to life!
Active
$296,000
24 E 14th Ave, Kennewick, WA 99337
3beds
1,177sqft
Single Family Residence
Built in 1955
6,238 Square Feet Lot
$292,300 Zestimate®
$251/sqft
$-- HOA
What's special
Covered patioSolar panel systemLaundry spaceLaminate flooringFenced backyardDining area
- 49 days
- 977
- 100
Likely to sell faster than
Zillow last checked:
Listing updated:
Listed by:
Aurelia Contreras 509-948-4304,
Tri-Cities Realty Group, LLC
Source: PACMLS as distributed by MLS GRID,MLS#: 295927
Facts & features
Interior
Bedrooms & bathrooms
- Bedrooms: 3
- Bathrooms: 1
- Full bathrooms: 1
Rooms
- Room types: Dining - Kitchen/Combo, Counters - Laminate, Laundry
Heating
- Electric, Forced Air, Central
Cooling
- Forced Air, Central Air, Electric
Appliances
- Included: Dishwasher, Refrigerator, Range
Features
- Flooring: Carpet, Tile, Vinyl
- Windows: Double Pane Windows, Vinyl Windows
- Basement: No Basement
- Fireplace features: One, FP - Wood, Living Room
Interior area
- Total structure area: 1,177
- Total interior livable area: 1,177 sqft
Property
Parking
- Parking features: Attached, Carport
- Has carport: Yes
Features
- Levels: One
- Stories: 1
- Exterior features: Shed(s), Fence/Partial, Solar
Lot
- Size: 6,238 Square Feet
- Features: Located in City Limits
Details
- Parcel number: 107802060002007
- Zoning: SINGLE FAMILY R
Construction
Type & style
- Home type: SingleFamily
- Property subtype: Single Family Residence
Materials
- Foundation: Crawl Space
- Roof: Composition
Condition
- New construction: No
- Year built: 1955
Utilities & green energy
- Sewer: Sewer Connected
- Water: Public
- Utilities for property: Appliances-Electric, Electricity Connected
Community & HOA
Community
- Subdivision: Kennewick East
Location
- Region: Kennewick
Financial & listing details
- Price per square foot: $251/sqft
- Tax assessed value: $299,680
- Annual tax amount: $2,673
- Date on market: 8/24/2026
- Cumulative days on market: 14 days
- Listing terms: Cash,Conventional
- Inclusions: Range. Refrigerator, DW
Estimated market value
$292,300
$278,000 - $307,000
$1,898/mo
Price history
| Date | Event | Price |
|---|---|---|
| 8/24/2026 | Listed for sale | $296,000+20.8%$251/sqft |
Source:  PACMLS as distributed by MLS GRID #295927 Report a problem PACMLS as distributed by MLS GRID #295927 Report a problem | ||
| 5/11/2021 | Sold | $245,000+4.3%$208/sqft |
Source: PACMLS as distributed by MLS GRID #252529 Report a problem | ||
| 3/27/2021 | Pending sale | $234,900$200/sqft |
Source: PACMLS as distributed by MLS GRID #252529 Report a problem | ||
| 3/24/2021 | Listed for sale | $234,900-2.1%$200/sqft |
Source: PACMLS as distributed by MLS GRID #252529 Report a problem | ||
| 11/2/2020 | Listing removed | $239,900$204/sqft |
Source: Temple Realty #249631 Report a problem | ||
| 10/24/2020 | Listed for sale | $239,900+105%$204/sqft |
Source: Temple Realty #249631 Report a problem | ||
| 8/2/2006 | Sold | $117,000$99/sqft |
Source: Public Record Report a problem | ||
Public tax history
| Year | Property taxes | Tax assessment |
|---|---|---|
| 2025 | $2,586 -3.3% | $299,680 +2.5% |
| 2024 | $2,674 +6.1% | $292,270 +5.3% |
| 2023 | $2,519 +37.5% | $277,450 +27.2% |
| 2022 | $1,832 +2.8% | $218,180 +40.8% |
| 2021 | $1,782 +11% | $154,960 +14.3% |
| 2020 | $1,605 -3% | $135,540 |
| 2019 | $1,654 +10.8% | $135,540 +10.9% |
| 2018 | $1,493 -8.7% | $122,270 +7.8% |
| 2017 | $1,636 +5.3% | $113,430 |
| 2016 | $1,554 | $113,430 -2% |
| 2015 | $1,554 -0.3% | $115,790 |
| 2014 | $1,558 | $115,790 |
| 2013 | $1,558 | $115,790 |
| 2012 | -- | $115,790 +14% |
| 2011 | -- | $101,530 |
| 2010 | -- | $101,530 -3.2% |
| 2009 | -- | $104,880 |
| 2008 | -- | -- |
| 2007 | -- | -- |
| 2006 | -- | -- |
Find assessor info on the county website
Monthly payment
Est. payment
Payment breakdown
Explore the cost of this home by adjusting the details. Changes won't be saved.Climate risks
Neighborhood: 99337


Similar homes
- $--3 bd2 ba1.4k sqft1627 S Garfield St, Kennewick, WA 99337Auction
 Auction.com 2
 - $--3 bd2 ba1.6k sqft1804 W 12th Ave, Kennewick, WA 99337Auction
 Auction.com 1
 - $300,0003 bd1 ba1.1k sqft817 S Garfield St, Kennewick, WA 99336For Sale

 MLS ID #295618, Corina Manzano, Realty One Group Ignite. PACMLS as distributed by MLS GRID
 - $325,0003 bd2 ba1.4k sqft2101 W Kennewick Avenue, Kennewick, WA 99336Active
 MLS ID #2591343, Clifford Lowell Martin III. NWMLS as distributed by MLS GRID
 - $285,0002 bd1 ba720 sqft2202 W 5th Ave, Kennewick, WA 99336For SaleMLS ID #297073, Tyson Jones, Kenmore Team. PACMLS as distributed by MLS GRID
- $342,5003 bd1 ba1.3k sqft1203 E 27th Ave, Kennewick, WA 99337For SaleMLS ID #295041, Serena Kendall, Realty One Group Ignite. PACMLS as distributed by MLS GRID
- $325,0003 bd1 ba1.2k sqft38 S Waverly St, Kennewick, WA 99336For SaleMLS ID #296883, Kassie L Rothfork-Morris, HomeSmart Elite Brokers. PACMLS as distributed by MLS GRID
- $279,9003 bd2 ba1.4k sqft819 W Henry St, Pasco, WA 99301For SaleMLS ID #297106, Amy Schneider, The Schneider Realty Group. PACMLS as distributed by MLS GRID
- $365,0003 bd3 ba1.6k sqft1711 S Kent St, Kennewick, WA 99337For SaleMLS ID #295528, Shari Stringer, Windermere Group One/Tri-Cities. PACMLS as distributed by MLS GRID
- $359,9004 bd2 ba1.4k sqft509 S Johnson St, Kennewick, WA 99336For SaleMLS ID #297130, Tyson Jones, Kenmore Team. PACMLS as distributed by MLS GRID
- $360,0003 bd1 ba1.4k sqft1109 W 2nd Ave, Kennewick, WA 99336For SaleMLS ID #297061, Jason Tucker, VRG Realty LLC. PACMLS as distributed by MLS GRID
- $224,9003 bd2 ba1.2k sqft9 W 3rd Ave, Kennewick, WA 99336For SaleMLS ID #297092, Chris Powell, Powell Real Estate Group. PACMLS as distributed by MLS GRID
- $300,0003 bd2 ba1.4k sqft1824 W Hopkins St, Pasco, WA 99301For SaleMLS ID #296844, Dolores Medina, HomeSmart Elite Brokers. PACMLS as distributed by MLS GRID
- $305,0002 bd1 ba836 sqft1209 W 1st Ave, Kennewick, WA 99336For SaleMLS ID #296949, Yolanda Garcia, Markel Properties. PACMLS as distributed by MLS GRID
- $360,0003 bd2 ba1.2k sqft729 E 14th Ave, Kennewick, WA 99337For SaleMLS ID #296489, Tonya Callies, Windermere Group One/Tri-Cities. PACMLS as distributed by MLS GRID
- $425,0003 bd2 ba1.7k sqft120 W 31st Ave, Kennewick, WA 99337For SaleMLS ID #296999, Ashley McCue, Retter and Company Sotheby's. PACMLS as distributed by MLS GRID
- $289,9002 bd1 ba720 sqft2314 W 4th Pl, Kennewick, WA 99336For SaleMLS ID #296772, Eric Walraf, HomeSmart Elite Brokers. PACMLS as distributed by MLS GRID
- $389,9003 bd2 ba1.3k sqft1905 W 24th Ave, Kennewick, WA 99337For SaleMLS ID #296897, Eric Walraf, HomeSmart Elite Brokers. PACMLS as distributed by MLS GRID
- $395,0003 bd2 ba1.4k sqft1714 S Kent St, Kennewick, WA 99337For SaleMLS ID #295606, Melissa Thompson, Celski & Associates, Inc.. PACMLS as distributed by MLS GRID
- $299,9002 bd2 ba1.2k sqft3317 S Huntington St, Kennewick, WA 99337For SaleMLS ID #291058, Shelley Tisdale, Windermere Group One/Tri-Cities. PACMLS as distributed by MLS GRID
