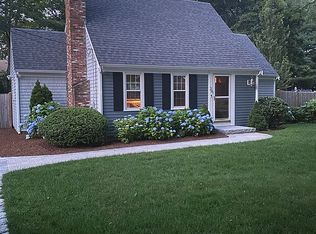
Welcome to the ultimate Cape Cod summer escape! This move-in-ready 3-bedroom, 2-bath Cape offers over 1,300 sq ft of inviting living space and an outdoor setting made for unforgettable summers. Step out back and enter a private oasis featuring a large saltwater in-ground pool with new heater, expansive patio, deck and fire pit—perfect for entertaining, relaxing after the beach or spending the entire day poolside. Inside, the open-concept kitchen, dining and living area flows seamlessly outdoors. A first-floor bedroom and full bath offer added flexibility, while two additional bedrooms and another full bath are upstairs. The full basement offers a bonus media/gaming room (with a pool table) and is ready to easily be finished. Recent improvements include central A/C and second-floor mini-splits, 200-amp electrical service, refrigerator, washer/dryer, hot water heater and pool salt system. Just a few houses from the neighborhood kayak launch on Great Pond and minutes to Falmouth beaches, dining and amenities. Best of all, this home can be sold turnkey, fully furnished and equipped—just arrive and start enjoying Cape Cod!
For sale
$899,900
24 E Harbor Dr, East Falmouth, MA 02536
3beds
1,325sqft
Single Family Residence
Built in 1977
0.26 Acres Lot
$-- Zestimate®
$679/sqft
$-- HOA
What's special
Expansive patio
- 16 hours
- 469
- 32
Zillow last checked:
Listing updated:
Listed by:
Matthew Winterle 781-264-1605,
Serhant 617-250-0559
Source: MLS PIN,MLS#: 73571584
Facts & features
Interior
Bedrooms & bathrooms
- Bedrooms: 3
- Bathrooms: 2
- Full bathrooms: 2
- Main level bathrooms: 2
- Main level bedrooms: 1
Primary bedroom
- Features: Walk-In Closet(s), Flooring - Wood, Window(s) - Bay/Bow/Box, Cable Hookup, Dressing Room
- Level: Second
- Area: 127.69
- Dimensions: 11.3 x 11.3
Bedroom 2
- Features: Closet, Flooring - Wood, Window(s) - Bay/Bow/Box, Cable Hookup
- Level: Main,First
- Area: 144.9
- Dimensions: 11.5 x 12.6
Bedroom 3
- Features: Closet, Flooring - Wood, Window(s) - Bay/Bow/Box
- Level: Second
- Area: 100.57
- Dimensions: 8.9 x 11.3
Bathroom 1
- Features: Bathroom - Full, Bathroom - Tiled With Shower Stall, Flooring - Stone/Ceramic Tile, Countertops - Upgraded, Lighting - Overhead
- Level: Main,First
- Area: 61.62
- Dimensions: 7.8 x 7.9
Bathroom 2
- Features: Bathroom - Full, Bathroom - Tiled With Tub & Shower, Flooring - Stone/Ceramic Tile, Countertops - Upgraded, Lighting - Overhead
- Level: Main,Second
- Area: 38.22
- Dimensions: 7.8 x 4.9
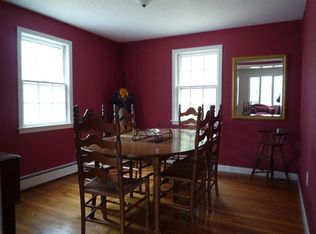
Dining room
- Features: Bathroom - Full, Beamed Ceilings, Flooring - Wood, Deck - Exterior, Exterior Access, Open Floorplan, Lighting - Overhead
- Level: Main,First
- Area: 196.04
- Dimensions: 16.9 x 11.6
Kitchen
- Features: Closet, Flooring - Stone/Ceramic Tile, Window(s) - Bay/Bow/Box, Pantry, Countertops - Upgraded, Breakfast Bar / Nook, Exterior Access, Open Floorplan, Lighting - Overhead
- Level: Main,First
- Area: 120.75
- Dimensions: 10.5 x 11.5
Living room
- Features: Closet, Flooring - Wood, Window(s) - Bay/Bow/Box, Cable Hookup, Exterior Access, High Speed Internet Hookup, Open Floorplan, Recessed Lighting
- Level: Main,First
- Area: 227.7
- Dimensions: 19.8 x 11.5
Heating
- Forced Air, Oil
Cooling
- Central Air, Ductless
Appliances
- Included: Water Heater, Range, Dishwasher, Microwave, Refrigerator, Washer, Dryer
- Laundry: In Basement, Electric Dryer Hookup, Washer Hookup
Features
- Vaulted Ceiling(s), Recessed Lighting, Bonus Room, Internet Available - Broadband, Other
- Flooring: Wood, Tile, Flooring - Wood
- Windows: Skylight(s), Screens
- Basement: Full,Interior Entry,Bulkhead,Concrete
- Number of fireplaces: 1
- Fireplace features: Living Room
Interior area
- Total structure area: 1,325
- Total interior livable area: 1,325 sqft
- Finished area above ground: 1,325
Property
Parking
- Total spaces: 6
- Parking features: Paved Drive, Off Street, Driveway, Paved
- Uncovered spaces: 6
Features
- Patio & porch: Deck - Composite, Patio
- Exterior features: Deck - Composite, Patio, Pool - Inground Heated, Rain Gutters, Storage, Professional Landscaping, Sprinkler System, Screens, Garden, Outdoor Shower
- Has private pool: Yes
- Pool features: Pool - Inground Heated
- Waterfront features: Bay, Ocean, 1/2 to 1 Mile To Beach, Beach Ownership(Public)
Lot
- Size: 0.26 Acres
- Features: Cleared, Level
Details
- Parcel number: M:0034 B:0006 L:00060033,2312091
- Zoning: RC
Construction
Type & style
- Home type: SingleFamily
- Architectural style: Cape
- Property subtype: Single Family Residence
Materials
- Frame
- Foundation: Concrete Perimeter
- Roof: Shingle
Condition
- Year built: 1977
Utilities & green energy
- Electric: 200+ Amp Service
- Sewer: Inspection Required for Sale, Other
- Water: Public
- Utilities for property: for Electric Range, for Electric Oven, for Electric Dryer, Washer Hookup
Community & HOA
Community
- Features: Shopping, Golf, Medical Facility, Conservation Area, Public School, Other
- Security: Security System
HOA
- Has HOA: No
Location
- Region: East Falmouth
Financial & listing details
- Price per square foot: $679/sqft
- Tax assessed value: $838,400
- Annual tax amount: $4,804
- Date on market: 9/3/2026
Estimated market value
Not available
Estimated sales range
Not available
Not available
Price history
| Date | Event | Price |
|---|---|---|
| 9/3/2026 | Listed for sale | $899,900$679/sqft |
Source: MLS PIN #73571584 Report a problem | ||
Public tax history
Tax history is unavailable.
Monthly payment
Est. payment
Payment breakdown
Explore the cost of this home by adjusting the details. Changes won't be saved.Climate risks
Neighborhood: East Falmouth
Nearby schools
Schools provided by the listing agent
- High: Falmouth Hs
Source: MLS PIN. This data may not be complete. We recommend contacting the local school district to confirm school assignments for this home.
Similar homes
- $890,0003 bd2 ba1.9k sqft25 Wiley Post Lane, East Falmouth, MA 02536For Sale
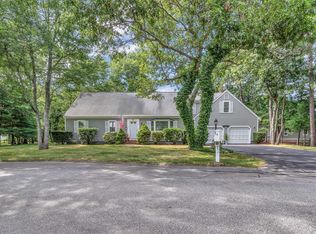
 MLS ID #22604301, O'Neill Group, Berkshire Hathaway HomeServices Robert Paul Properties. CCIMLS
 - $879,0003 bd2 ba1.9k sqft15 Red Cedar Circle, East Falmouth, MA 02536For Sale
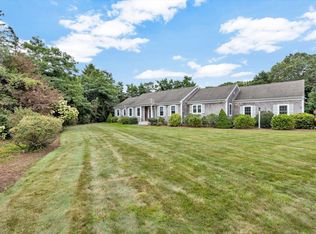 MLS ID #22604291, Mari Sennott Plus, Today Real Estate. CCIMLS
 - $649,9002 bd2 ba1.3k sqft66 Woodland Trl, East Falmouth, MA 02536For Sale
 MLS ID #73570392, Patty Connolly, William Raveis R.E. & Home Services. MLS PIN
 - $567,0002 bd2 ba1.6k sqft97 Prince Henry Drive, Teaticket, MA 02536For Sale
 MLS ID #22604393, Jason P Saphire, www.HomeZu.com. CCIMLS
 - $950,0003 bd3 ba1.7k sqft8 Hampden Road, Teaticket, MA 02536For SaleMLS ID #22603650, John W Barrett, Keller Williams Realty. CCIMLS
- $950,0003 bd2 ba1.3k sqft245 Edgewater Drive E, East Falmouth, MA 02536For SaleMLS ID #22602779, Annie Hart Cool Team, Sotheby's International Realty. CCIMLS
- $850,0002 bd1 ba980 sqft14 Lorraine Road, East Falmouth, MA 02536For SaleMLS ID #22603813, David L White, OwnerEntry.com. CCIMLS
- $649,9002 bd2 ba1.8k sqft66 Woodland Trail UNIT 66, Teaticket, MA 02536For SaleMLS ID #22604307, Patty Connolly, William Raveis Real Estate & Home Services. CCIMLS
- $769,0003 bd3 ba1.6k sqft23 Penny Royal Lane, Teaticket, MA 02536For SaleMLS ID #22601576, Timothy Skelly, Cape & Islands Realty Advisors. CCIMLS
- $825,0004 bd2 ba1.9k sqft86 Sadys Lane, East Falmouth, MA 02536For SaleMLS ID #22603838, Ann Lynch, Kinlin Grover Compass. CCIMLS
- $649,9003 bd2 ba1.1k sqft106 Tanglewood Drive, Teaticket, MA 02536For SaleMLS ID #22603888, Annie Hart Cool Team, Sotheby's International Realty. CCIMLS
- $775,0001 bd1 ba784 sqft107 Shorewood Drive, Teaticket, MA 02536For SaleMLS ID #22603821, Cape Island Estates, Christie's Int'l RE Atlantic Brokerage. CCIMLS
- $845,0003 bd2 ba1.6k sqft223 Plum Hollow Road, Hatchville, MA 02536For SaleMLS ID #22602683, Kerry Houde, Lamacchia Realty, Inc.. CCIMLS
- $913,9002 bd2 ba1.2k sqft31 Garrison Road, Falmouth, MA 02540For SaleMLS ID #22604130, Bobbie German, Roberta German. CCIMLS
- $780,0003 bd3 ba1.6k sqft41 Avalon Drive, East Falmouth, MA 02536New ConstructionMLS ID #22602916, Christine LaCava, Jack Conway. CCIMLS
- $549,0002 bd1 ba912 sqft123 Elain Avenue, Teaticket, MA 02536For SaleMLS ID #22604332, Michael Harney, Sotheby's International Realty. CCIMLS
- $995,0003 bd2 ba1.8k sqft25 Percival Road, Teaticket, MA 02536For SaleMLS ID #22601683, Colleen McLean, Shutters Real Estate Group, LLC. CCIMLS
- $599,9004 bd2 ba1.6k sqft87 Vidal Avenue, Teaticket, MA 02536For SaleMLS ID #22604012, Team Kinchla, William Raveis Real Estate & Home Services. CCIMLS
- $1,225,0003 bd2 ba1.4k sqft31 Katy Hatchs Road, Falmouth, MA 02540For SaleMLS ID #22604406, Kerrie A Marzot, Sotheby's International Realty. CCIMLS
- $599,0003 bd1 ba930 sqft46 Lake Shore Drive, East Falmouth, MA 02536For SaleMLS ID #22604220, Patrick Davison, Shining Sea Realty. CCIMLS
