Astounding bi-level home on one of the most sought-after block in Montebello! Sitting pretty on over a half-acre of gorgeous flat park-like property. This immaculate home boast 4 bedrooms, 2.5 baths and over 2,300 sqft of living space. Welcomed by warm brick siding and updated cherry red front door. Enter through foyer leading into stunning formal living and dining room with all updated windows and gleaming hardwood floors throughout. Fall in LOVE with cooking in the newly updated eat-in kitchen, built with beautiful skylights, hi-hats, granite countertops, double sink, Bosch dishwasher, pantry, and wooden pull-out cabinets with soft close drawers. Anderson sliding doors lead out to deck overlooking the serene lush property. Main floor offers primary suite with walk-in closet, an additional closet, and primary bath with standing shower and detailed with elegant wainscoting. Two additional bedrooms, 2 hallway closets, laundry chute, and main floor bath with skylight and Jacuzzi tub make up the rest of the first floor. Lower-level features a huge recreation room with wood-burning fireplace along gorgeous brick wall, bright hi-hats, and sliding door walk-out to patio and 6-seater hot tub. Additional large bedroom with 2 closets, great for guests. Convenient powder room near by along with storage closet and laundry room equipped with Samsung front loader washer & dryer and organizing cabinets. 2 Car garage with automatic doors offers ample storage space for all your needs. Other amenities to this home are the gas line to the grill on the deck, lawn sprinkler system, baseboard heat, young water heater, new epoxy floors in garage, redone driveway, young roof, upscale landscaping, storage shed and more. Appreciate the beauty of Montebello where you're close to schools, parks, shopping and restaurants! Don't miss this great combination of comfort and location! A place you'll be proud to call HOME! Additional Information: ParkingFeatures:2 Car Attached,
Sold for $880,000
$880,000
24 E Mayer Drive, Suffern, NY 10901
4beds
2,296sqft
Single Family Residence, Residential
Built in 1963
0.59 Acres Lot
$995,300 Zestimate®
$383/sqft
$5,436 Estimated rent
Home value
$995,300
$946,000 - $1.06M
$5,436/mo
Zestimate® history
Owner options
List your home for rent
$5,436/mo
Rent Zestimate®
Find your next renter with Zillow Rental Manager. Plus, with online applications, you can quickly screen prospective tenants – for free.
$5,436/mo
Rent Zestimate®
Refinance and save
$5,969/mo
Est. payment
Refinancing to a lower rate could help reduce your monthly payments and save thousands over the life of the loan.
$5,969/mo
Est. payment
Explore your selling options
Work with a Zillow partner agent
Leverage their expertise and Zillow's premium Showcase listings to get your home seen by more buyers.
Get startedList with your own agent
Get your home in front of millions of buyers by listing it on Zillow.
Learn how to do itSell it yourself
Take full control of how buyers see your home on Zillow by listing For Sale by Owner (FSBO).
List your homeWhat's special
Zillow last checked:
Listing updated:
Listed by:
Rachel L Baruchov 917-710-1435,
Platinum Realty Associates 845-354-3246
Bought with:
Rachel L Baruchov, 10311206431
Platinum Realty Associates
Source: OneKey® MLS as distributed by MLS GRID,MLS#: H6307724
Facts & features
Interior
Bedrooms & bathrooms
- Bedrooms: 4
- Bathrooms: 3
- Full bathrooms: 2
- 1/2 bathrooms: 1
Bedroom 1
- Level: First
Bedroom 2
- Level: First
Bedroom 3
- Level: Lower
Bathroom 1
- Level: First
Bathroom 2
- Level: First
Bathroom 3
- Level: First
Bathroom 4
- Level: Lower
Other
- Level: First
Other
- Level: Lower
Dining room
- Level: First
Family room
- Level: Lower
Kitchen
- Level: First
Laundry
- Level: Lower
Living room
- Level: First
Heating
- Baseboard
Cooling
- Wall/Window Unit(s)
Appliances
- Included: Dishwasher, Refrigerator, Gas Water Heater
- Laundry: Inside
Features
- Double Vanity, Eat-in Kitchen, Formal Dining, Entrance Foyer, Granite Counters, Primary Bathroom
- Flooring: Hardwood
- Windows: Skylight(s)
- Has basement: No
- Attic: Scuttle
- Number of fireplaces: 1
Interior area
- Total structure area: 2,296
- Total interior livable area: 2,296 sqft
Property
Parking
- Total spaces: 2
- Parking features: Attached
Features
- Levels: Two
- Stories: 2
- Patio & porch: Deck, Patio
Lot
- Size: 0.59 Acres
- Features: Near School, Level
Details
- Parcel number: 39261704801500010200000000
Construction
Type & style
- Home type: SingleFamily
- Property subtype: Single Family Residence, Residential
Materials
- Brick
Condition
- Actual
- Year built: 1963
- Major remodel year: 2020
Utilities & green energy
- Sewer: Public Sewer
- Water: Public
- Utilities for property: Trash Collection Public
Community & HOA
HOA
- Has HOA: No
Location
- Region: Suffern
Financial & listing details
- Price per square foot: $383/sqft
- Tax assessed value: $54,800
- Annual tax amount: $17,431
- Date on market: 5/24/2024
- Listing agreement: Exclusive Right To Sell
- Listing terms: Cash
- Inclusions: Fireplace Equip, Oven/Range
- Exclusions: Selected Light Fixtures, Selected Window Treatment
Price history
| Date | Event | Price |
|---|---|---|
| 9/24/2024 | Sold | $880,000+0.6%$383/sqft |
Source:  OneKey® MLS as distributed by MLS GRID #H6307724 Report a problem OneKey® MLS as distributed by MLS GRID #H6307724 Report a problem | ||
| 6/7/2024 | Pending sale | $875,000$381/sqft |
Source: OneKey® MLS as distributed by MLS GRID #H6307724 Report a problem | ||
| 5/24/2024 | Listed for sale | $875,000$381/sqft |
Source: OneKey® MLS as distributed by MLS GRID #H6307724 Report a problem | ||
Public tax history
| Year | Property taxes | Tax assessment |
|---|---|---|
| 2025 | -- | $54,800 |
| 2024 | -- | $54,800 |
| 2023 | -- | $54,800 |
| 2022 | -- | $54,800 |
| 2021 | -- | $54,800 |
| 2020 | -- | $54,800 |
| 2019 | -- | $54,800 |
| 2018 | -- | $54,800 |
| 2017 | $12,407 | $54,800 |
| 2016 | -- | $54,800 |
| 2015 | -- | $54,800 -13.7% |
| 2014 | -- | $63,500 |
| 2013 | -- | $63,500 |
| 2012 | -- | $63,500 |
| 2011 | -- | $63,500 |
| 2010 | -- | $63,500 |
| 2009 | -- | $63,500 |
| 2007 | -- | $63,500 -15% |
| 2006 | -- | $74,700 +17.6% |
| 2005 | -- | $63,500 |
| 2004 | -- | $63,500 |
| 2003 | -- | $63,500 |
| 2002 | -- | $63,500 |
| 2001 | -- | $63,500 |
| 2000 | -- | $63,500 |
Find assessor info on the county website
Neighborhood: 10901
Nearby homes
- $1,014,8004 bd3 ba2.6k sqft26 E Mayer Dr, Suffern, NY 10901Off Market
- $1,175,0004 bd4 ba3.3k sqft22 E Mayer Dr, Suffern, NY 10901Pending
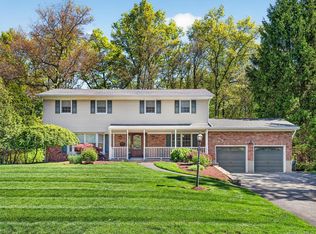
- $847,1004 bd3 ba2k sqft28 E Mayer Dr, Suffern, NY 10901Off Market

- $1,200,0004 bd3 ba3.5k sqft6 Sterling Forest Ln, Suffern, NY 10901Pending
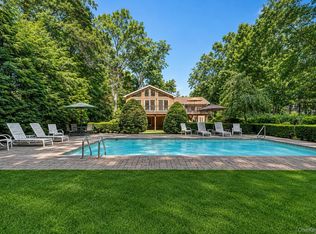
- $889,9004 bd2 ba2.3k sqft20 E Mayer Dr, Suffern, NY 10901Off Market
- $882,0003 bd2 ba2.1k sqft3 Nottingham Dr, Suffern, NY 10901Off Market
- $988,0004 bd2 ba2.3k sqft8 Sterling Forest Ln, Suffern, NY 10901Off Market
- $922,0004 bd3 ba2.6k sqft19 E Mayer Dr, Suffern, NY 10901Off Market
Nearby schools
GreatSchools rating
- 6/10Montebello Road SchoolGrades: 3-5Distance: 0.5 mi
- 5/10Suffern Middle SchoolGrades: 6-8Distance: 0.6 mi
- 7/10Suffern Senior High SchoolGrades: 9-12Distance: 0.6 mi
Schools provided by the listing agent
- Elementary: Montebello Road School
- Middle: Suffern Middle School
- High: Suffern Senior High School
Source: OneKey® MLS as distributed by MLS GRID. This data may not be complete. We recommend contacting the local school district to confirm school assignments for this home.
Get a cash offer in 3 minutes
Find out how much your home could sell for in as little as 3 minutes with a no-obligation cash offer.
Estimated market value
$995,300
Get a cash offer in 3 minutes
Find out how much your home could sell for in as little as 3 minutes with a no-obligation cash offer.
Estimated market value
$995,300
- New York
- Rockland County
- Montebello
- 10901
- 24 E Mayer Drive
Nearby cities
Nearby zip codes
Other Montebello Topics
