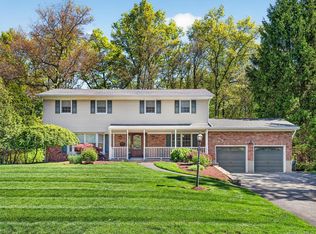
Welcome to your own private retreat. Nestled on a beautifully landscaped property surrounded by lush greenery, this exceptional 3,500 square foot contemporary residence offers the perfect blend of sophisticated design, luxurious comfort, and resort-style living. With 4 spacious bedrooms, a den, and 3 full bathrooms, every inch of this home has been thoughtfully designed for both elegant entertaining and everyday enjoyment. From the moment you enter, you are greeted by sun-drenched living spaces and an effortless flow that creates an inviting atmosphere throughout. The dramatic great room is enhanced by a fireplace, skylights, and soaring cathedral ceilings. The sunroom, flanked by walls of glass, fills the home with natural light, bringing the beauty of the outdoors inside, the perfect place to relax year-round while overlooking the breathtaking backyard oasis. The stunning, fully renovated chef’s eat-in kitchen features premium Bosch stainless steel appliances, rich cherry wood cabinetry, and gorgeous Cambria quartz countertops and center island. Whether hosting intimate dinners or large gatherings, this space was designed to impress. The luxurious primary and guest bathrooms have been tastefully updated with Kohler fixtures and elegant Cambria quartz vanities, creating spa-like retreats throughout the home. The walk-out lower level offers incredible flexibility with a bedroom, a full bathroom, a kitchen, a den and separate living space, ideal for guests or extended family. Step outside and experience a true resort setting. The heated in-ground pool is surrounded by expansive patio space, mature trees, and complete privacy, creating an extraordinary backdrop for summer entertaining, peaceful mornings, or relaxing weekends at home. Completing the property is a remarkable two-story barn with electric, offering endless possibilities for a studio, workshop, storage, hobby space, or creative retreat. This is more than a home, it is a lifestyle defined by comfort, privacy, and timeless contemporary elegance.
Sold for $1,200,000
Zillow last checked:
Listing updated:
Bought with:
Chaya G Rosenberg, 37RO0604057
Rosenberg Realty
Source: OneKey® MLS as distributed by MLS GRID,MLS#: 998995
Price history
| Date | Event | Price |
|---|---|---|
| 7/31/2026 | Sold | $1,200,000$340/sqft |
Source:  OneKey® MLS as distributed by MLS GRID #998995 Report a problem OneKey® MLS as distributed by MLS GRID #998995 Report a problem | ||
| 6/4/2026 | Pending sale | $1,200,000$340/sqft |
Source: OneKey® MLS as distributed by MLS GRID #998995 Report a problem | ||
| 5/24/2026 | Listed for sale | $1,200,000+247.8%$340/sqft |
Source: OneKey® MLS as distributed by MLS GRID #998995 Report a problem | ||
| 12/9/1998 | Sold | $345,000$98/sqft |
Source: Public Record Report a problem | ||
Get a cash offer in 3 minutes
Find out how much your home could sell for in as little as 3 minutes with a no-obligation cash offer.
Estimated market value
$1,213,400
