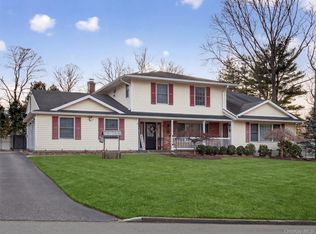
Featuring over 4,400 square feet of beautifully appointed living space, a tremendous chef’s kitchen, and an amazing backyard retreat, this is the home you’ve been waiting for. Nestled in one of Montebello’s most sought-after neighborhoods, this impressive 4/5 bedroom, 3.5 bath colonial boasts beautifully designed living space, an ideal setting for both everyday living and entertaining. From the moment you step through the front door, you are welcomed into a sun-filled interior and a seamless, open flow throughout the home. The eat-in kitchen is truly the heart of the home, featuring custom cabinetry, marble countertops, two ovens, two sinks, a breakfast bar, and a center island. The kitchen flows effortlessly into the spectacular great room, where vaulted ceilings, skylights, and a cozy fireplace create an inviting atmosphere perfect for large gatherings and memorable celebrations. French doors lead into the elegant formal dining room, highlighted by the home’s second fireplace, adding warmth and timeless character. The first floor also features a formal living room, den/office, powder room, mudroom/laundry room, and convenient access to the two-car garage. Upstairs, the spacious primary suite boasts an updated ensuite bath, while three additional bedrooms and a remodeled hall bathroom provide plenty of room for family and guests. The finished lower level offers exceptional flexibility with a family room, a bedroom, a full bath, a den/office and additional unfinished space ready to be customized to your needs. The home’s backyard is truly a retreat. The extended trex deck provides the perfect setting for outdoor dining, summer BBQs, entertaining friends and family, or simply relaxing and enjoying the peaceful surroundings. The beautifully landscaped property is adorned with gorgeous perennials and offers an expansive lawn ideal for recreation and play. Whether you are searching for a forever home or a peaceful retreat, this unbelievable home presents a rare opportunity to enjoy spacious living in one of Montebello’s most desirable communities. One visit and you will instantly fall in love. Schedule your private showing today and experience all this exceptional home has to offer.
Pending
$1,175,000
22 E Mayer Drive, Suffern, NY 10901
4beds
3,315sqft
Single Family Residence, Residential
Built in 1963
0.66 Acres Lot
$-- Zestimate®
$354/sqft
$-- HOA
What's special
- 75 days |
- 103 |
- 2 |
Zillow last checked:
Listing updated:
Listed by:
Coldwell Banker Realty 845-634-0400,
Debra S Gay 914-393-9098
Source: OneKey® MLS as distributed by MLS GRID,MLS#: 994153
Facts & features
Interior
Bedrooms & bathrooms
- Bedrooms: 4
- Bathrooms: 4
- Full bathrooms: 3
- 1/2 bathrooms: 1
Primary bedroom
- Level: Second
Bedroom 2
- Level: Second
Bedroom 3
- Level: Second
Bedroom 4
- Level: Second
Bedroom 5
- Level: Lower
Primary bathroom
- Level: Second
Bathroom 2
- Level: Second
Bathroom 3
- Level: Lower
Bonus room
- Description: storage
- Level: Lower
Bonus room
- Description: storage
- Level: Lower
Den
- Level: First
Den
- Level: Lower
Den
- Description: Storage
- Level: Lower
Dining room
- Level: First
Family room
- Level: First
Family room
- Level: Lower
Kitchen
- Level: First
Laundry
- Level: First
Lavatory
- Level: First
Living room
- Level: First
Heating
- Baseboard
Cooling
- Central Air
Appliances
- Included: Convection Oven, Cooktop, Dishwasher, Dryer, Refrigerator, Washer, Gas Water Heater
- Laundry: Laundry Room
Features
- Breakfast Bar, Built-in Features, Cathedral Ceiling(s), Ceiling Fan(s), Chefs Kitchen, Crown Molding, Double Vanity, Eat-in Kitchen, Formal Dining, Kitchen Island, Marble Counters, Open Floorplan, Open Kitchen, Pantry, Primary Bathroom, Recessed Lighting, Walk-In Closet(s)
- Flooring: Ceramic Tile, Hardwood
- Windows: Bay Window(s), Blinds, Drapes, Skylight(s)
- Basement: Finished,Full,Walk-Out Access
- Attic: Scuttle
- Number of fireplaces: 2
- Fireplace features: Family Room
Interior area
- Total structure area: 4,476
- Total interior livable area: 3,315 sqft
Video & virtual tour
Property
Parking
- Total spaces: 2
- Parking features: Attached, Driveway, Garage, Garage Door Opener
- Garage spaces: 2
- Has uncovered spaces: Yes
Features
- Levels: Two
- Patio & porch: Deck, Porch
- Fencing: Back Yard
Lot
- Size: 0.66 Acres
- Features: Back Yard, Front Yard, Level, Sprinklers In Front, Sprinklers In Rear
Details
- Additional structures: Shed(s)
- Parcel number: 39261704801500010190000000
- Special conditions: None
Construction
Type & style
- Home type: SingleFamily
- Architectural style: Colonial
- Property subtype: Single Family Residence, Residential
Materials
- Brick, Vinyl Siding
Condition
- Updated/Remodeled
- Year built: 1963
- Major remodel year: 2007
Utilities & green energy
- Sewer: Public Sewer
- Water: Public
- Utilities for property: Cable Connected, Electricity Connected, Natural Gas Connected, Sewer Connected, Trash Collection Public, Underground Utilities, Water Connected
Community & HOA
Community
- Security: Security System
- Subdivision: Montebello Estates
HOA
- Has HOA: No
Location
- Region: Suffern
Financial & listing details
- Price per square foot: $354/sqft
- Tax assessed value: $70,000
- Annual tax amount: $22,665
- Date on market: 5/17/2026
- Cumulative days on market: 71 days
- Listing agreement: Exclusive Right To Sell
- Electric utility on property: Yes
Estimated market value
Not available
Estimated sales range
Not available
Not available
Price history
| Date | Event | Price |
|---|---|---|
| 6/4/2026 | Pending sale | $1,175,000$354/sqft |
Source:  OneKey® MLS as distributed by MLS GRID #994153 Report a problem OneKey® MLS as distributed by MLS GRID #994153 Report a problem | ||
| 5/17/2026 | Listed for sale | $1,175,000+128.2%$354/sqft |
Source: OneKey® MLS as distributed by MLS GRID #994153 Report a problem | ||
| 7/30/2015 | Sold | $515,000-1.9%$155/sqft |
Source: OneKey® MLS as distributed by MLS GRID #H4507991 Report a problem | ||
| 3/17/2015 | Listed for sale | $525,000-16.7%$158/sqft |
Source: BHG Rand Realty #4507991 Report a problem | ||
| 10/20/2013 | Listing removed | $630,000$190/sqft |
Source: Better Homes and Gardens Rand Realty #544430 Report a problem | ||
| 9/12/2013 | Price change | $630,000-1.4%$190/sqft |
Source: Better Homes and Gardens Rand Realty #544430 Report a problem | ||
| 6/25/2013 | Price change | $639,000-8.6%$193/sqft |
Source: Better Homes and Gardens Real Estate Rand Realty #544430 Report a problem | ||
| 5/30/2013 | Price change | $699,000-6.8%$211/sqft |
Source: Better Homes and Gardens Real Estate Rand Realty #544430 Report a problem | ||
| 5/10/2013 | Listed for sale | $750,000+63%$226/sqft |
Source: Better Homes and Gardens Rand Realty #544430 Report a problem | ||
| 4/24/2001 | Sold | $460,000$139/sqft |
Source: Public Record Report a problem | ||
Public tax history
| Year | Property taxes | Tax assessment |
|---|---|---|
| 2025 | -- | $70,000 |
| 2024 | -- | $70,000 |
| 2023 | -- | $70,000 |
| 2022 | -- | $70,000 |
| 2021 | -- | $70,000 |
| 2020 | -- | $70,000 |
| 2019 | -- | $70,000 |
| 2018 | -- | $70,000 |
| 2017 | $20,601 | $70,000 |
| 2016 | -- | $70,000 -15.2% |
| 2015 | -- | $82,500 -6.1% |
| 2014 | -- | $87,850 |
| 2013 | -- | $87,850 |
| 2012 | -- | $87,850 |
| 2011 | -- | $87,850 |
| 2010 | -- | $87,850 |
| 2009 | -- | $87,850 +19.7% |
| 2007 | -- | $73,400 +6.8% |
| 2006 | -- | $68,700 -6.4% |
| 2005 | -- | $73,400 |
| 2004 | -- | $73,400 |
| 2003 | -- | $73,400 |
| 2002 | -- | $73,400 |
| 2001 | -- | $73,400 |
| 2000 | -- | $73,400 |
Find assessor info on the county website
Monthly payment
Climate risks
Neighborhood: 10901
Nearby schools
GreatSchools rating
- 6/10Montebello Road SchoolGrades: 3-5Distance: 0.5 mi
- 5/10Suffern Middle SchoolGrades: 6-8Distance: 0.6 mi
- 7/10Suffern Senior High SchoolGrades: 9-12Distance: 0.6 mi
Schools provided by the listing agent
- Elementary: Montebello Road School
- Middle: Suffern Middle School
- High: Suffern Senior High School
Source: OneKey® MLS as distributed by MLS GRID. This data may not be complete. We recommend contacting the local school district to confirm school assignments for this home.
- $880,0004 bd3 ba2.2k sqft24 E Mayer Dr, Suffern, NY 10901Sold

- $889,9004 bd2 ba2.3k sqft20 E Mayer Dr, Suffern, NY 10901Off Market
- $1,200,0004 bd3 ba3.5k sqft6 Sterling Forest Ln, Suffern, NY 10901Pending
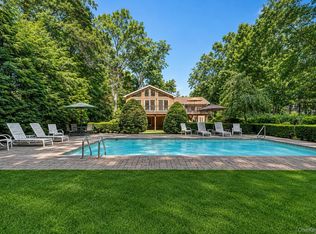
- $1,014,8004 bd3 ba2.6k sqft26 E Mayer Dr, Suffern, NY 10901Off Market
- $988,0004 bd2 ba2.3k sqft8 Sterling Forest Ln, Suffern, NY 10901Off Market
- $657,5004 bd3 ba2.6k sqft17 E Mayer Dr, Suffern, NY 10901Sold
- $1,150,0004 bd3 ba2.7k sqft15 E Mayer Dr, Suffern, NY 10901Sold
- $996,2004 bd3 ba2.3k sqft18 E Mayer Dr, Suffern, NY 10901Off Market
A local agent can set up tours, give advice and negotiate with sellers.
Similar homes
- $899,0003 bd3 ba1.9k sqft35 Mayer Drive, Suffern, NY 10901For Sale
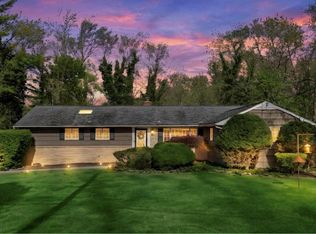
 MLS ID #990635, Yvonne Cohen, Listing by: Coldwell Banker Realty. OneKey® MLS as distributed by MLS GRID
 - $1,399,0005 bd4 ba4.6k sqft1 Vivian Place, Montebello, NY 10901For Sale
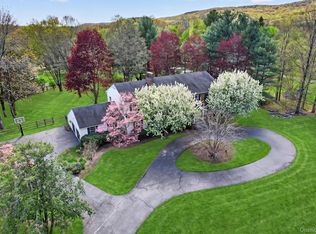 MLS ID #992572, Jon Paul Molfetta, Listing by: Keller Williams Valley Realty. OneKey® MLS as distributed by MLS GRID
 - $1,175,0005 bd3 ba3.7k sqft11 Kent Road, Airmont, NY 10952For Sale
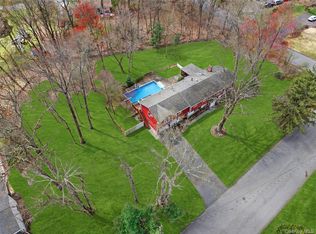 MLS ID #981360, Jon Paul Molfetta, Listing by: Keller Williams Valley Realty. OneKey® MLS as distributed by MLS GRID
 - $989,0005 bd6 ba3.4k sqft3 Claremont Lane, Suffern, NY 10901For Sale
 MLS ID #1005835, Yosef Morgan, Listing by: Team W Realty LLC. OneKey® MLS as distributed by MLS GRID
 - $750,0003 bd3 ba1.6k sqft5 River Road, Suffern, NY 10901For SaleMLS ID #1014389, David Jacobi, Listing by: Keller Williams Valley Realty. OneKey® MLS as distributed by MLS GRID
- $1,650,0005 bd3 ba3.2k sqft324 Haverstraw Road, Suffern, NY 10901For SaleMLS ID #1000626, Brandy Seltzer, Listing by: Century 21 Elite Realty. OneKey® MLS as distributed by MLS GRID
- $1,150,0005 bd3 ba2.4k sqft76 Smith Hill Road, Monsey, NY 10952For SaleMLS ID #985982, David Jacobi, Listing by: Keller Williams Valley Realty. OneKey® MLS as distributed by MLS GRID
- $1,195,0004 bd3 ba3.9k sqft1 Lookout Road, Tuxedo Park, NY 10987For SaleMLS ID #874523, Eric Troy, Listing by: Howard Hanna Rand Realty. OneKey® MLS as distributed by MLS GRID
- $1,250,0005 bd4 ba3.2k sqft21 Windgate Drive, New City, NY 10956For SaleMLS ID #991401, Michelle B Zweig, Listing by: Howard Hanna Rand Realty. OneKey® MLS as distributed by MLS GRID
- $789,0003 bd2 ba1.9k sqft22 Grandview Avenue, Suffern, NY 10901For SaleMLS ID #1011788, Laurie DiFrancesco, Listing by: Howard Hanna Rand Realty. OneKey® MLS as distributed by MLS GRID
- $999,0005 bd4 ba3.7k sqft5 Shagbark Court, New City, NY 10956For SaleMLS ID #1004258, John Philip, Listing by: Thomas M David. OneKey® MLS as distributed by MLS GRID
- $999,9985 bd4 ba2.5k sqft190 Ridge Road, Highland Mills, NY 10930For SaleMLS ID #1029095, Rosemarie A Morello, Listing by: KW Hudson Valley United. OneKey® MLS as distributed by MLS GRID
- $1,195,0003 bd3 ba2.9k sqft558 Green Lane, River Vale, NJ 07675For Sale
 MLS ID #22536770, Isaac Nussbaum, Real Broker, LLC- Toms River. MoreMLS
 - $995,0004 bd3 ba3.8k sqft25 Navajo Trail, Sloatsburg, NY 10974For SaleMLS ID #967313, Eric Troy, Listing by: Howard Hanna Rand Realty. OneKey® MLS as distributed by MLS GRID
- $1,499,0005 bd4 ba3.8k sqft3 Tor Terrace, New City, NY 10956For SaleMLS ID #1029240, Anthony F. Lando, Listing by: Julia B Fee Sothebys Int. Rlty. OneKey® MLS as distributed by MLS GRID
- $1,175,0004 bd3 ba3.4k sqft56 Jones Road, Warwick, NY 10990For SaleMLS ID #1009133, Jennifer DiCostanzo, Listing by: RE/MAX Town & Country. OneKey® MLS as distributed by MLS GRID
- $1,200,0005 bd4 ba3.7k sqft75 Glen Forest Street, Thornwood, NY 10594For SaleMLS ID #1025703, Adam Eliassof, Listing by: Coldwell Banker Realty. OneKey® MLS as distributed by MLS GRID
- $1,200,0004 bd3 ba3.1k sqft32 Somerset Lane, Warwick, NY 10990For SaleMLS ID #1014994, Kimberly Lasalandra, Listing by: BHG Real Estate Green Team. OneKey® MLS as distributed by MLS GRID
- $899,9004 bd2 ba1.8k sqft9 Eros Drive, Airmont, NY 10952For SaleMLS ID #967566, William Groff, Listing by: Keller Williams Hudson Valley. OneKey® MLS as distributed by MLS GRID
- $639,0005 bd2 ba2.1k sqft13 Prospect Place, Suffern, NY 10901For SaleMLS ID #1007913, Irene M Mc Carthy, Listing by: Keller Williams Hudson Valley. OneKey® MLS as distributed by MLS GRID
