Skip main navigation
Off market
  • $272,200

    24 E Saint Cloud Pl, Wichita, KS 67230

    2beds
    2,083sqft
    Twin Home or 1/2 Duplex
    Built in 1973
    9,147 Square Feet Lot
    $272,200 Zestimate®
    $131/sqft
    $1,793 Estimated rent

    Home value

    $272,200

    $256,000 - $289,000

    $1,793/mo

    Zestimate® history
    Loading
    Loading...

    Owner options

    List your home for rent

    $1,793/mo

    Rent Zestimate®

    Find your next renter with Zillow Rental Manager. Plus, with online applications, you can quickly screen prospective tenants – for free.

    Learn more

    $1,793/mo

    Rent Zestimate®

    Refinance and save

    $1,906/mo

    Est. payment

    Refinancing to a lower rate could help reduce your monthly payments and save thousands over the life of the loan.

    See today's rates

    $1,906/mo

    Est. payment

    Explore your selling options

    Work with a Zillow partner agent

    Leverage their expertise and Zillow's premium Showcase listings to get your home seen by more buyers.

    Get started

    List with your own agent

    Get your home in front of millions of buyers by listing it on Zillow.

    Learn how to do it

    Sell it yourself

    Take full control of how buyers see your home on Zillow by listing For Sale by Owner (FSBO).

    List your home

    What's special

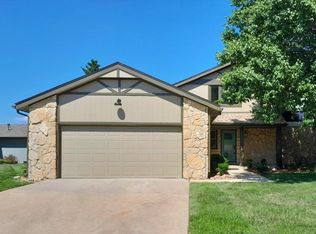
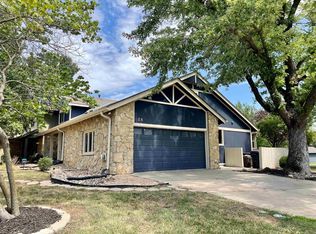
    Living at St. Cloud Place is like living in Heaven on Earth. This beautiful patio home features 2 bedrooms, 2 full bathrooms and over 1650 sq ft on the main floor. The main attraction is the large front room with a vaulted ceiling, a floor to ceiling wood burning Limestone fireplace, framed with windows that provides a magnificent view and lots of sunlight. The adjoining kitchen includes a new refrigerator, an eating bar and another large window that overlooks the Crestview Country Club golf course. The dining room also has a wet bar. The large master bedroom includes a walk in closet and large master bath. The homeowner has completely repainted and updated this dream home with new wood vinyl floors, light fixtures, recessed lights with light dimmers, keyless door entry and all new hardware. The basement has a wonderful bonus room that would make a great game/craft/workout room. The large unfinished area is a storage room and includes the washer & dryer hook ups. The private common area includes a pool and golf course views. This twin home is one of two in the area that are connected by the garages. Pulling up to this home, you cannot tell it is a twin home. Homes in this area rarely go on the market so hurry and schedule your showing....and you too could be living in St. Cloud.

    This property is off market, which means it's not currently listed for sale or rent on Zillow. This may be different from what's available on other websites or public sources.
    Facts & features

    Interior

    Bedrooms & bathrooms
    • Bedrooms: 2
    • Bathrooms: 2
    • Full bathrooms: 2
    Heating
    • Forced air, Gas
    Cooling
    • Central
    Appliances
    • Included: Dishwasher, Garbage disposal, Refrigerator
    • Laundry: In Basement
    Features
    • Ceiling Fan(s), Wet Bar, Walk-In Closet(s), Vaulted Ceiling(s), Formal, Electric Hookup, Eating Bar
    • Flooring: Tile, Concrete, Hardwood, Laminate
    • Basement: Finished
    • Has fireplace: Yes
    • Fireplace features: Wood Burning, One, Living Room, Gas Starter
    Interior area
    • Total interior livable area: 2,083 sqft
    • Finished area below ground: 417

    Property

    Parking
    • Total spaces: 2
    • Parking features: Garage - Attached
    Features
    • Patio & porch: Patio
    • Exterior features: Other
    • Frontage type: Paved Frontage
    Lot
    • Size: 9,147 sqft
    • Features: Cul-de-Sac, On Golf Course, Standard
    Details
    • Parcel number: 087116140340104000

    Construction

    Type & style
    • Home type: Townhouse
    • Architectural style: Traditional
    • Property subtype: Twin Home or 1/2 Duplex
    Materials
    • Frame
    • Foundation: Other
    • Roof: Composition
    Condition
    • Year built: 1973

    Utilities & green energy

    • Water: Public
    • Utilities for property: Natural Gas

    Community & neighborhood

    Location
    • Region: Wichita

    HOA & financial

    HOA
    • Has HOA: Yes
    • HOA fee: $175 monthly
    • Amenities included: Add?l Dues May Apply
    • Services included: Exterior Maintenance

    Other

    Other facts
    • WaterSource: Public
    • Flooring: Carpet, Tile, Laminate, Concrete, Wood Laminate
    • Heating: Forced Air, Gas
    • Appliances: Dishwasher, Range/Oven, Refrigerator, Disposal
    • AssociationYN: true
    • FireplaceYN: true
    • InteriorFeatures: Ceiling Fan(s), Wet Bar, Walk-In Closet(s), Vaulted Ceiling(s), Formal, Electric Hookup, Eating Bar
    • GarageYN: true
    • AttachedGarageYN: true
    • Basement: Partially Finished, Partial, Std Bsmt Window no-egress
    • HeatingYN: true
    • CoolingYN: true
    • FireplaceFeatures: Wood Burning, One, Living Room, Gas Starter
    • PatioAndPorchFeatures: Patio
    • FireplacesTotal: 1
    • CommunityFeatures: Pool, Golf
    • Roof: Composition
    • ArchitecturalStyle: Traditional
    • LotFeatures: Cul-de-Sac, On Golf Course, Standard
    • AssociationFeeIncludes: Exterior Maintenance
    • ElectricOnPropertyYN: True
    • ParkingFeatures: Attached, Garage Door Opener
    • CoveredSpaces: 2
    • Cooling: Central Air, Electric
    • LaundryFeatures: In Basement
    • BelowGradeFinishedArea: 417
    • RoomKitchenLevel: Main
    • RoomLivingRoomLevel: Main
    • RoomMasterBedroomLevel: Main
    • ExteriorFeatures: Rain Gutters
    • FrontageType: Paved Frontage
    • BelowGradeFinishedAreaSource: court house
    • Utilities: Natural Gas
    • RoomMasterBedroomFeatures: Master Bdrm on Main Level, Shower/Master Bedroom
    • ConstructionMaterials: Frame w/Less than 50% Mas
    • RoomBasementFeatures: Bsmt Storage, Bsmt Bonus Room
    • AssociationAmenities: Add?l Dues May Apply
    • PropertySubType: Twin Home or 1/2 Duplex
    • MlsStatus: Active
    • TaxAnnualAmount: 2612.41

    Price history

    DateEventPrice
    12/7/2020Sold--
    Source: SCKMLS as distributed by MLS GRID #525001_588208 Report a problem
    10/20/2020Listed for sale$219,900+22.2%$106/sqft
    Source: Keller Williams Hometown Partners #588208 Report a problem
    2/15/2019Sold--
    Source: SCKMLS as distributed by MLS GRID #525001_560806 Report a problem
    2/2/2019Pending sale$180,000$86/sqft
    Source: RE/MAX Premier #560806 Report a problem
    12/27/2018Listed for sale$180,000$86/sqft
    Source: RE/MAX PREMIER #560806 Report a problem
    8/4/2018Sold--
    Source: Agent Provided Report a problem
    6/22/2018Pending sale$180,000$86/sqft
    Source: Berkshire Hathaway PenFed - Derby #552833 Report a problem
    6/16/2018Listed for sale$180,000-2.7%$86/sqft
    Source: Berkshire Hathaway PenFed - Derby #552833 Report a problem
    4/25/2018Sold--
    Source: Agent Provided Report a problem
    10/25/2017Sold--
    Source: Public Record Report a problem
    10/9/2017Listed for sale--
    Source: Auction.com Report a problem
    7/6/2012Sold--
    Source: Agent Provided Report a problem
    5/7/2012Price change$185,000-2.6%$89/sqft
    Source: J.P. Weigand & Sons, Inc. #333382 Report a problem
    2/21/2012Listed for sale$189,900$91/sqft
    Source: J.P. Weigand & Sons, Inc. #333382 Report a problem

    Public tax history

    YearProperty taxesTax assessment
    2025$3,787 +5.3%$30,407 +6.9%
    2024$3,598 +8.5%$28,440 +12.6%
    2023$3,316 -1.3%$25,266
    2022$3,359 +12.9%--
    2021$2,975 +5.3%--
    2020$2,824 +11.8%$21,459 +10.4%
    2019$2,527 -6.2%$19,435 -4%
    2018$2,694 +7.4%$20,241
    2017$2,508 +105%--
    2016$1,223 -50%--
    2015$2,444 +2.1%--
    2014$2,393 --
    2013-- --
    2012-- --
    2011-- $15,249 -4%
    2008-- $15,882
    2007-- $15,882 +3%
    2006-- $15,422 +9%
    2005-- $14,146
    2004-- $14,146
    2003-- $14,146
    2002-- $14,146 +0%
    2000-- $14,145

    Find assessor info on the county website

    Neighborhood: 67230

    Nearby schools

    GreatSchools rating
    Schools provided by the listing agent
    • Elementary: Cottonwood
    • Middle: Andover
    • High: Andover
    • District: Andover School District (USD 385)

    Source: The MLS. This data may not be complete. We recommend contacting the local school district to confirm school assignments for this home.

    Get pre-qualified for a loan
    At Zillow Home Loans, we can pre-qualify you in as little as 5 minutes with no impact to your credit score.

    An equal housing lender. NMLS #10287.

    Sell for more on Zillow
    Get a Zillow Showcase℠ listing at no additional cost and you could sell for .
    $272,200
    2% more
    +$5,444
    With Zillow Showcase(estimated)
    $277,644