Amazing opportunity to own a home on one of Wichita's premier country clubs! Located in Crestview Country Club Estates, this spacious (over 3,200 sqft) patio/garden style town/twin home is loaded with features and amenities that will provide its new owner with a combination of luxury and maintenance free living. Entering through the front door you will immediately be immersed in the sprawling floor plan. The main floor living room combines tall ceilings and natural light, with built in book shelving and a stone wood-burning fire place! In between the family room and kitchen is a classic wet bar that comes with a wine refrigerator, custom built-in wine storage and custom wrought iron gate. The kitchen is a chefs dream! Featuring wood flooring, granite countertops, stainless steel appliances, JennAir stove, chefs sink, large granite island with eating bar, smart refrigerator, trash compactor, formal and informal dining areas and tons of cabinet and countertop space! Transitioning from the kitchen through the dining room you, will come upon the sun room/game room which is perfect for hosting family and friends for game nights. From the sun room/game room you have access to the main floor living room, patio, and master bedroom. The primary bedroom is over 550 sqft and features a dedicated makeup/vanity space, fireplace and walkout access to a secluded private patio! The primary bathroom has been completely updated to maximize functionality and space. Upstairs are two additional bedrooms, full bathroom, along with a bonus room that could be used for storage, office, or whatever your heart desires! Downstairs you will find a fully finished basement with a family room, updated full bathroom and a bonus room with a closet that can be used as an extra bedroom, office or gym. Outside the home and less than 200ft from the newly extended concrete patio is the saltwater pool that is maintained by the HOA and only serves the 8 homes surrounding it! HOA takes care of all mowing, snow removal, trash, pool, and general up keep of the common areas. Updates made during sellers ownership include, new kitchen sink, new smart refrigerator (stays with the home), extended concrete patio, new exterior paint, new flat roof, new windows in dining room, primary bedroom remodel, updated bathrooms and installed gutter guards. Andover schools with Wichita taxes! Don't miss out on this one!
Sold-co-op w/mbr
Price Unknown
28 E Saint Cloud Pl, Wichita, KS 67230
3beds
3,293sqft
Patio Home
Built in 1973
10,018 Square Feet Lot
$360,600 Zestimate®
$--/sqft
$3,693 Estimated rent
Home value
$360,600
$339,000 - $386,000
$3,693/mo
Zestimate® history
Owner options
List your home for rent
$3,693/mo
Rent Zestimate®
Find your next renter with Zillow Rental Manager. Plus, with online applications, you can quickly screen prospective tenants – for free.
$3,693/mo
Rent Zestimate®
Refinance and save
$2,944/mo
Est. payment
Refinancing to a lower rate could help reduce your monthly payments and save thousands over the life of the loan.
$2,944/mo
Est. payment
Explore your selling options
Work with a Zillow partner agent
Leverage their expertise and Zillow's premium Showcase listings to get your home seen by more buyers.
Get startedList with your own agent
Get your home in front of millions of buyers by listing it on Zillow.
Learn how to do itSell it yourself
Take full control of how buyers see your home on Zillow by listing For Sale by Owner (FSBO).
List your homeWhat's special
Zillow last checked:
Listing updated:
Listed by:
Brendan Oleson 316-644-1922,
Platinum Realty LLC
Bought with:
Jeremy Shear, 00250675
Source: SCKMLS as distributed by MLS GRID,MLS#: 642728
Facts & features
Interior
Bedrooms & bathrooms
- Bedrooms: 3
- Bathrooms: 4
- Full bathrooms: 3
- 1/2 bathrooms: 1
Primary bedroom
- Description: Carpet
- Level: Main
- Area: 550
- Dimensions: 25x22
Kitchen
- Description: Wood
- Level: Main
- Area: 240
- Dimensions: 16x15
Living room
- Description: Carpet
- Level: Main
- Area: 840
- Dimensions: 35x24
Heating
- Forced Air, Natural Gas
Cooling
- Central Air, Zoned, Electric
Appliances
- Included: Dishwasher, Disposal, Microwave, Refrigerator, Range, Trash Compactor
- Laundry: In Basement, Laundry Room, 220 equipment
Features
- Ceiling Fan(s), Walk-In Closet(s), Vaulted Ceiling(s), Wet Bar
- Flooring: Hardwood
- Windows: Window Coverings-All, Storm Window(s), Skylight(s)
- Basement: Finished
- Number of fireplaces: 2
- Fireplace features: Two, Living Room, Master Bedroom, Wood Burning, Gas Starter
Interior area
- Total interior livable area: 3,293 sqft
- Finished area above ground: 2,293
- Finished area below ground: 1,000
Property
Parking
- Total spaces: 2
- Parking features: Attached, Garage Door Opener
- Garage spaces: 2
Features
- Levels: One and One Half
- Stories: 1.5
- Patio & porch: Patio, Covered
- Exterior features: Guttering - ALL, Sprinkler System
- Has private pool: Yes
- Pool features: Community, In Ground
- Fencing: Wrought Iron
Lot
- Size: 10,018 Square Feet
- Features: Corner Lot, On Golf Course
Details
- Parcel number: 2017300278256
Construction
Type & style
- Home type: SingleFamily
- Architectural style: Traditional
- Property subtype: Patio Home
Materials
- Frame w/Less than 50% Mas
- Foundation: Full, No Egress Window(s)
- Roof: Composition
Condition
- Year built: 1973
Utilities & green energy
- Gas: Natural Gas Available
- Utilities for property: Sewer Available, Natural Gas Available, Public
Community & HOA
Community
- Features: Golf, Greenbelt, Add’l Dues May Apply
- Subdivision: CRESTVIEW COUNTRY CLUB ESTATES
HOA
- Has HOA: Yes
- Services included: Maintenance Grounds, Snow Removal, Trash, Other - See Remarks, Gen. Upkeep for Common Ar
- HOA fee: $2,944 annually
Location
- Region: Wichita
Financial & listing details
- Tax assessed value: $269,200
- Annual tax amount: $3,913
- Date on market: 8/2/2024
- Cumulative days on market: 163 days
- Ownership: Individual
- Road surface type: Paved
Price history
Price history is unavailable.
Public tax history
| Year | Property taxes | Tax assessment |
|---|---|---|
| 2025 | $3,859 +2.3% | $30,959 +4% |
| 2024 | $3,773 -3.8% | $29,762 |
| 2023 | $3,921 +9.7% | $29,762 |
| 2022 | $3,573 +1.1% | -- |
| 2021 | $3,535 | -- |
| 2020 | -- | $28,808 +5.4% |
| 2019 | -- | $27,336 -1.5% |
| 2018 | -- | $27,750 |
| 2017 | -- | -- |
| 2016 | -- | -- |
| 2015 | -- | -- |
| 2014 | -- | -- |
| 2013 | -- | -- |
| 2012 | -- | -- |
| 2011 | -- | $22,283 -4.7% |
| 2008 | -- | $23,380 -3.2% |
| 2007 | -- | $24,151 +27.6% |
| 2006 | -- | $18,930 +9% |
| 2005 | -- | $17,366 |
| 2004 | -- | $17,366 |
| 2003 | -- | $17,366 |
| 2002 | -- | $17,366 -13.7% |
| 2000 | -- | $20,125 |
Find assessor info on the county website
Neighborhood: 67230
Nearby homes
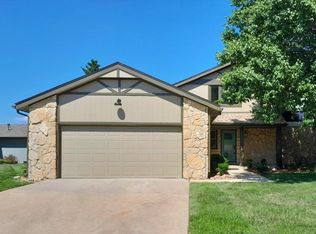
- $300,3003 bd4 ba2.5k sqft26 E Saint Cloud Pl, Wichita, KS 67230Off Market
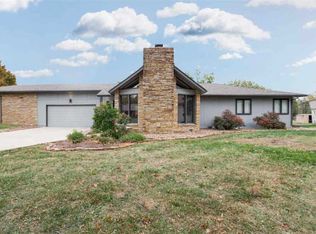
- $269,9002 bd2 ba2k sqft24 E Saint Cloud Pl, Wichita, KS 67230Off Market
- $--2 bd2 ba2.6k sqft18 E Saint Cloud Pl, Wichita, KS 67230Sold

- $302,8002 bd3 ba2.7k sqft22 E Saint Cloud Pl, Wichita, KS 67230Off Market

- $256,4002 bd4 ba2.7k sqft36 E Saint Cloud Pl, Wichita, KS 67230Off Market
- $278,1003 bd3 ba2.4k sqft34 E Saint Cloud Pl, Wichita, KS 67230Off Market
- $284,8002 bd2 ba2.1k sqft20 E Saint Cloud Pl, Wichita, KS 67230Off Market
- $355,4002 bd3 ba2.9k sqft32 E Saint Cloud Pl, Wichita, KS 67230Off Market
Nearby schools
GreatSchools rating
- 6/10Cottonwood Elementary SchoolGrades: K-5Distance: 3.2 mi
- 9/10Andover Middle SchoolGrades: 6-8Distance: 3.2 mi
- 9/10Andover High SchoolGrades: 9-12Distance: 3.3 mi
Schools provided by the listing agent
- Elementary: Andover
- Middle: Andover
- High: Andover
Source: SCKMLS as distributed by MLS GRID. This data may not be complete. We recommend contacting the local school district to confirm school assignments for this home.
Sell for more on Zillow
Get a Zillow Showcase℠ listing at no additional cost and you could sell for .
$360,600
2% more
+$7,212
With Zillow Showcase(estimated)
$367,812
Sell for more on Zillow
Get a Zillow Showcase℠ listing at no additional cost and you could sell for .
$360,600
2% more
+$7,212
With Zillow Showcase(estimated)
$367,812
- Kansas
- Sedgwick County
- Wichita
- 67230
- 28 E Saint Cloud Pl
