Skip main navigation
Sold-co-op w/mbr
  • Price Unknown

    26 E Saint Cloud Pl, Wichita, KS 67230

    3beds
    2,574sqft
    Duplex
    Built in 1973
    -- sqft lot
    $311,600 Zestimate®
    $--/sqft
    $1,347 Estimated rent

    Home value

    $311,600

    $293,000 - $330,000

    $1,347/mo

    Zestimate® history
    Loading
    Loading...

    Owner options

    List your home for rent

    $1,347/mo

    Rent Zestimate®

    Find your next renter with Zillow Rental Manager. Plus, with online applications, you can quickly screen prospective tenants – for free.

    Learn more

    $1,347/mo

    Rent Zestimate®

    Refinance and save

    $2,350/mo

    Est. payment

    Refinancing to a lower rate could help reduce your monthly payments and save thousands over the life of the loan.

    See today's rates

    $2,350/mo

    Est. payment

    Explore your selling options

    Work with a Zillow partner agent

    Leverage their expertise and Zillow's premium Showcase listings to get your home seen by more buyers.

    Get started

    List with your own agent

    Get your home in front of millions of buyers by listing it on Zillow.

    Learn how to do it

    Sell it yourself

    Take full control of how buyers see your home on Zillow by listing For Sale by Owner (FSBO).

    List your home

    What's special

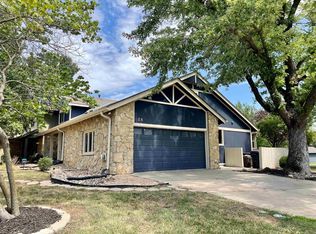
    This one of a kind home is beautifully designed and remodeled and located just off the 4th hole of the Crestview County Club’s South Course. Every detail has been addressed for you both inside and out, and top to bottom. Enjoy a large chef's kitchen with top the line appliances opening up to a dining room and a spectacular Great Room with vaulted ceilings and numerous windows. The Great Room opens outside to a wonderful, private backyard patio adjoining a beautifully maintained green belt with mature trees and a community pool (shared by only 8 homes and maintained by HOA) next to the championship golf course. This gorgeous home is spacious with over 2500 Square Feet, 3 bedrooms and 3.5 baths, on a well maintained 7934 SF lot located on a quiet cul-de-sac, and includes a large master bedroom with a wonderful golf course view, walk in closet and spacious private bathroom. The 2nd bedroom also has its own private bath with plenty of closet space. The private lower level includes a bedroom, family room, and bathroom. The home also includes an additional living room with fireplace and separate pantry & office area next to the chef's kitchen, a large 2 car garage, and tons of storage throughout. The new lighting, doors, flooring, and woodwork offer a modern aesthetic throughout the home. If you are seeking a lifestyle and turnkey living, you will enjoy the new landscaping and having a yard maintained by the HOA which is part of the St Cloud Development located conveniently near the 96 freeway, in the Andover School District. HOA dues are well below neighboring communities and contains NO SPECIALS versus newer build homes. Homes in this unique community adjoined to Crestview Country Club rarely come available so schedule your showing to day for this must-see home.

    Zillow last checked:

    Listing updated:

    Listed by:

    Dawn Wade CELL:316-806-1060,

    RE/MAX Premier

    Bought with:

    Frank Priest III, BR00023663

    Source: SCKMLS as distributed by MLS GRID,MLS#: 627170

    Facts & features

    Interior

    Bedrooms & bathrooms
    • Bedrooms: 3
    • Bathrooms: 4
    • Full bathrooms: 3
    • 1/2 bathrooms: 1
    Primary bedroom
    • Description: Wood Laminate
    • Level: Upper
    • Area: 224
    • Dimensions: 16 x 14
    Bedroom
    • Description: Carpet
    • Level: Upper
    • Area: 156
    • Dimensions: 13 x 12
    Bedroom
    • Description: Carpet
    • Level: Basement
    • Area: 121
    • Dimensions: 11 x 11
    Dining room
    • Description: Wood Laminate
    • Level: Main
    • Area: 132
    • Dimensions: 12 x 11
    Family room
    • Description: Wood Laminate
    • Level: Main
    • Area: 132
    • Dimensions: 12 x 11
    Foyer
    • Level: Main
    • Area: 180
    • Dimensions: 18 x 10
    Kitchen
    • Description: Wood Laminate
    • Level: Main
    • Area: 264
    • Dimensions: 24 x 11
    Living room
    • Description: Carpet
    • Level: Main
    • Area: 400
    • Dimensions: 20 x 20
    Recreation room
    • Description: Wood Laminate
    • Level: Basement
    • Area: 132
    • Dimensions: 12 x 11
    Heating
    • Forced Air, Natural Gas
    Cooling
    • Central Air, Electric
    Appliances
    • Included: Dishwasher, Disposal, Refrigerator, Range
    • Laundry: Laundry Room, 220 equipment
    Features
    • Ceiling Fan(s), Walk-In Closet(s), Vaulted Ceiling(s)
    • Flooring: Laminate
    • Windows: Window Coverings-All
    • Basement: Finished
    • Number of fireplaces: 2
    • Fireplace features: Two, Living Room, Family Room, Glass Doors
    Interior area
    • Total interior livable area: 2,574 sqft
    • Finished area above ground: 1,950
    • Finished area below ground: 624

    Property

    Parking
    • Total spaces: 2
    • Parking features: Attached
    • Garage spaces: 2
    Features
    • Levels: Two
    • Stories: 2
    • Patio & porch: Patio
    • Pool features: Community
    • Fencing: Wood
    Lot
    • Size: 7,840 sqft
    • Features: On Golf Course, Standard
    Details
    • Parcel number: 1016140340104100

    Construction

    Type & style
    • Home type: MultiFamily
    • Architectural style: Contemporary
    • Property subtype: Duplex
    Materials
    • Frame, Frame w/Less than 50% Mas
    • Foundation: Partial, Day Light
    • Roof: Composition
    Condition
    • Year built: 1973

    Utilities & green energy

    • Gas: Natural Gas Available
    • Utilities for property: Sewer Available, Natural Gas Available, Public

    Community & neighborhood

    Community
    • Community features: Golf, Greenbelt
    Location
    • Region: Wichita
    • Subdivision: CRESTVIEW COUNTRY CLUB ESTATES

    HOA & financial

    HOA
    • Has HOA: Yes
    • HOA fee: $2,350 annually
    • Services included: Maintenance Grounds, Recreation Facility, Snow Removal

    Other

    Other facts
    • Ownership: Individual
    • Road surface type: Paved

    Price history

    Price history is unavailable.

    Public tax history

    YearProperty taxesTax assessment
    2025$3,992 +38.9%$31,983 +39.3%
    2024$2,873 +9%$22,966 +13.6%
    2023$2,636 +11.9%$20,218
    2022$2,356 +3.5%--
    2021$2,277 --
    2020-- $17,388 +8%
    2019-- $16,100 -8%
    2018-- $17,503
    2017-- --
    2016-- --
    2015-- --
    2014-- --
    2013-- --
    2012-- --
    2011-- $15,502 -4%
    2008-- $16,146
    2007-- $16,146 +3%
    2006-- $15,675 +9%
    2005-- $14,375
    2004-- $14,375
    2003-- $14,375
    2002-- $14,375
    2000-- $14,375

    Find assessor info on the county website

    Neighborhood: 67230

    Nearby schools

    GreatSchools rating
    Schools provided by the listing agent
    • Elementary: Cottonwood
    • Middle: Andover
    • High: Andover

    Source: SCKMLS as distributed by MLS GRID. This data may not be complete. We recommend contacting the local school district to confirm school assignments for this home.

    Sell for more on Zillow
    Get a Zillow Showcase℠ listing at no additional cost and you could sell for .
    $311,600
    2% more
    +$6,232
    With Zillow Showcase(estimated)
    $317,832