*Seller financing available for qualified buyer! Offered for the first time in 46 years, 24 Gainsborough Road is ready for its next owners! This exceptional 5-bedroom, 2.5-bath Colonial is located in Holbrook’s sought-after New England Village and offers approximately 2,500 square feet of beautifully updated living space. Lovingly owned, meticulously maintained, and thoughtfully improved throughout the years, this home reflects true pride of ownership.
Upon entry, the spacious living room flows into the newly renovated kitchen featuring stainless steel appliances, quartz countertops, white cabinetry, abundant storage and counter space, and a designated dining area. A large L-shaped island offers plenty of room to prep, serve, and gather. French doors from the dining area leads to the spacious sunroom with access to the backyard.
Off the living room is a full bath, designated laundry room, first-floor primary bedroom with half-bath ensuite, and an additional bedroom. Upstairs offers another spacious primary bedroom with two walk-in closets, a full hall bath, and two additional bedrooms.
Freshly painted throughout, the home features numerous updates including luxury vinyl flooring, carpeting, baseboards, crown molding and custom trim work, doors, fixtures, and hardware. Andersen windows, vaulted ceilings, skylights, and recessed lighting create a bright and airy feel. Storage is plentiful with attic space above both the second floor and garage, multiple walk-in and hall closets, and a shed. Additional features include oil heat, new oil tank, whole house fan, wall-mounted A/C units, and public sewers.
Situated on a fully fenced .23-acre, park-like property backing a greenbelt, the outdoor space offers added privacy and plenty of room to enjoy. A three-level deck and gardens create an inviting setting for outdoor dining, entertaining, or relaxing. In-ground sprinklers service both the front and back yards.
Enjoy all that Holbrook has to offer, with nearby attractions including the country club, shopping, dining, and convenient access to major roadways. Here, pride of ownership truly equals peace of mind. A lovely place to call home! *Seller financing available for qualified buyer!
For sale
Price cut: $50K (9/16)
$799,000
24 Gainsborough Road, Holbrook, NY 11741
5beds
2,477sqft
Single Family Residence, Residential
Built in 1976
10,019 Square Feet Lot
$-- Zestimate®
$323/sqft
$-- HOA
What's special
Three-level deckFull hall bathRecessed lightingFreshly painted throughoutNewly renovated kitchenLarge l-shaped islandStainless steel appliances
- 56 days
- 1,026
- 62
Zillow last checked:
Listing updated:
Listed by:
Shine Realty Group 631-627-8828,
Stephanie R. Salvo 631-245-2035,
Tami L. Wright 631-445-7276,
Shine Realty Group
Source: OneKey® MLS as distributed by MLS GRID,MLS#: 1040465
Facts & features
Interior
Bedrooms & bathrooms
- Bedrooms: 5
- Bathrooms: 3
- Full bathrooms: 2
- 1/2 bathrooms: 1
Heating
- Baseboard, Oil
Cooling
- Wall/Window Unit(s)
Appliances
- Included: Dishwasher, Dryer, Electric Range, Refrigerator, Stainless Steel Appliance(s), Washer
- Laundry: Washer/Dryer Hookup, Laundry Room
Features
- First Floor Bedroom, First Floor Full Bath, Crown Molding, Kitchen Island, Open Floorplan, Primary Bathroom, Master Downstairs, Quartz/Quartzite Counters, Walk-In Closet(s)
- Flooring: Carpet, Vinyl
- Attic: Scuttle
Interior area
- Total structure area: 2,477
- Total interior livable area: 2,477 sqft
Property
Parking
- Total spaces: 4
- Parking features: Driveway, Garage
- Garage spaces: 1
- Has uncovered spaces: Yes
Features
- Patio & porch: Deck
- Fencing: Fenced,Vinyl
Lot
- Size: 10,019 Square Feet
- Features: Sprinklers In Front, Sprinklers In Rear
Details
- Parcel number: 0500109000500022000
- Special conditions: None
Construction
Type & style
- Home type: SingleFamily
- Architectural style: Colonial
- Property subtype: Single Family Residence, Residential
Materials
- Frame, Stone, Vinyl Siding
- Foundation: Slab
Condition
- Updated/Remodeled
- Year built: 1976
Utilities & green energy
- Sewer: Public Sewer
- Water: Public
- Utilities for property: Electricity Connected, Sewer Connected, Underground Utilities, Water Connected
Community & HOA
Community
- Subdivision: New England Village
HOA
- Has HOA: No
Location
- Region: Holbrook
Financial & listing details
- Price per square foot: $323/sqft
- Tax assessed value: $45,500
- Annual tax amount: $12,928
- Date on market: 8/24/2026
- Cumulative days on market: 51 days
- Listing agreement: Exclusive Right To Sell
- Electric utility on property: Yes
Estimated market value
Not available
Estimated sales range
Not available
Not available
Price history
| Date | Event | Price |
|---|---|---|
| 9/16/2026 | Price change | $799,000-5.9%$323/sqft |
Source:  OneKey® MLS as distributed by MLS GRID #1040465 Report a problem OneKey® MLS as distributed by MLS GRID #1040465 Report a problem | ||
| 8/24/2026 | Listed for sale | $849,000$343/sqft |
Source: OneKey® MLS as distributed by MLS GRID #1040465 Report a problem | ||
| 8/17/2026 | Listing removed | -- |
Source: Owner Report a problem | ||
| 8/3/2026 | Listed for sale | $849,000+90.8%$343/sqft |
Source: Owner Report a problem | ||
| 3/19/2018 | Listing removed | $445,000$180/sqft |
Source: Migrate Realty LLC #2973760 Report a problem | ||
| 1/27/2018 | Price change | $445,000-2.6%$180/sqft |
Source: Migrate Realty LLC #2973760 Report a problem | ||
| 10/23/2017 | Price change | $456,999-2.6%$184/sqft |
Source: Migrate Realty LLC #2973760 Report a problem | ||
| 9/26/2017 | Listed for sale | $469,000$189/sqft |
Source: Migrate Realty LLC #2973760 Report a problem | ||
Public tax history
| Year | Property taxes | Tax assessment |
|---|---|---|
| 2025 | -- | $45,500 |
| 2024 | -- | $45,500 |
| 2023 | -- | $45,500 |
| 2022 | -- | $45,500 |
| 2021 | -- | $45,500 |
| 2020 | -- | $45,500 |
| 2019 | -- | $45,500 |
| 2018 | -- | $45,500 |
| 2017 | $9,642 | $45,500 |
| 2016 | -- | $45,500 |
| 2015 | -- | $45,500 |
| 2014 | -- | $45,500 |
| 2013 | -- | $45,500 |
| 2012 | -- | $45,500 |
| 2011 | -- | $45,500 |
| 2010 | -- | $45,500 |
| 2009 | -- | $45,500 |
| 2008 | -- | $45,500 |
| 2007 | $7,542 +13.5% | $45,500 |
| 2005 | $6,643 +12% | $45,500 |
| 2004 | $5,932 +8.6% | $45,500 +7.3% |
| 2003 | $5,462 +5% | $42,400 |
| 2002 | $5,201 | $42,400 |
| 2001 | -- | $42,400 |
| 2000 | $5,014 | $42,400 |
Find assessor info on the county website
Monthly payment
Climate risks
Neighborhood: 11741
Nearby schools
Schools provided by the listing agent
- Elementary: Tamarac Elementary School
- Middle: Seneca Middle School
- High: Sachem High School East
Source: OneKey® MLS as distributed by MLS GRID. This data may not be complete. We recommend contacting the local school district to confirm school assignments for this home.


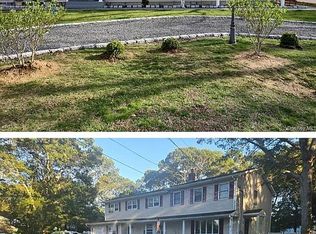
Similar homes
- $775,0004 bd3 ba2k sqft7 Springmeadow Drive, Holbrook, NY 11741For Sale
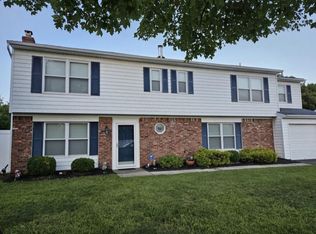
 MLS ID #1049413, Cathy Santillo, Listing by: Douglas Elliman Real Estate. OneKey® MLS as distributed by MLS GRID
 - $739,0004 bd2 ba1.7k sqft179 Nimbus Road, Holbrook, NY 11741For Sale
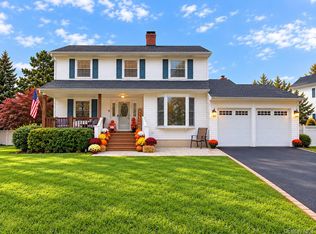 MLS ID #1061356, Christina Maltese, Listing by: First Liberty Real Estate. OneKey® MLS as distributed by MLS GRID
 - $819,0004 bd3 ba2.1k sqft181 Cirrus Road, Holbrook, NY 11741For Sale
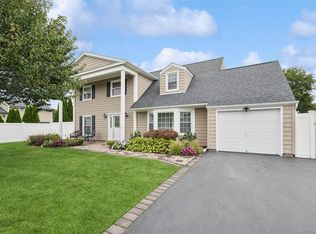 MLS ID #1053366, Svetlana L. Wilkeyson SRES, Listing by: Douglas Elliman Real Estate. OneKey® MLS as distributed by MLS GRID
 - $749,0004 bd3 ba2.6k sqft132 Smith Avenue, Holbrook, NY 11741For Sale
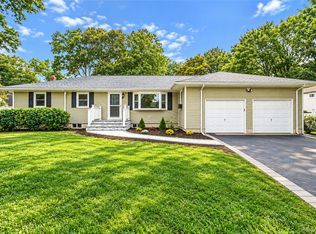 MLS ID #1057082, Michael Dasilva, Listing by: Cornerstone Properties of LI. OneKey® MLS as distributed by MLS GRID
 - $764,9005 bd2 ba1.8k sqft4 Halfcircle Drive, Holbrook, NY 11741For SaleMLS ID #1039213, Margaret Tsoukaris, Listing by: BH&G R E Realty Connect. OneKey® MLS as distributed by MLS GRID
- $750,0004 bd3 ba2.1k sqft822 Coates Avenue, Holbrook, NY 11741For SaleMLS ID #1052525, Lawrence P. Lederer, Listing by: Gold Key Realty of NY LLC. OneKey® MLS as distributed by MLS GRID
- $749,9995 bd2 ba1.7k sqft42 Audubon Avenue, Holbrook, NY 11741For SaleMLS ID #1052983, Johnna Bluni, Listing by: Signature Premier Properties. OneKey® MLS as distributed by MLS GRID
- $699,0004 bd3 ba2.2k sqft8 Singingwood Drive, Holbrook, NY 11741For SaleMLS ID #1032301, Damary Moreno, Listing by: Power Team Realty Corp. OneKey® MLS as distributed by MLS GRID
- $775,0003 bd3 ba1.7k sqft230 Union Avenue, Holbrook, NY 11741For SaleMLS ID #1041461, Kenneth Hirsch, Listing by: Compass Greater NY LLC. OneKey® MLS as distributed by MLS GRID
- $699,0003 bd3 ba2.4k sqft1219 Coates Avenue, Holbrook, NY 11741For SaleMLS ID #1059241, Stephanie Lupo-Musmacker, Listing by: Keller Williams Points North. OneKey® MLS as distributed by MLS GRID
- $650,0004 bd1 ba1.4k sqft179 Ford Street, Holbrook, NY 11741For SaleMLS ID #1057708, Jennifer Calamia CBR, Listing by: Signature Premier Properties. OneKey® MLS as distributed by MLS GRID
- $799,9994 bd2 ba1.8k sqft289 Sayville Boulevard, Sayville, NY 11782For SaleMLS ID #1062286, Alex J. Moise, Listing by: Cecilia Nelson Realty. OneKey® MLS as distributed by MLS GRID
- $789,0004 bd3 ba2.1k sqft1 Hunting Hill Drive, Blue Point, NY 11715For SaleMLS ID #1061425, Katie Cobb MRP, Listing by: Real Broker NY LLC. OneKey® MLS as distributed by MLS GRID
- $799,9994 bd4 ba2.6k sqft36 George Street, Sayville, NY 11782For SaleMLS ID #1059645, Jorge Gonzalez PSC SFR, Listing by: RELI. OneKey® MLS as distributed by MLS GRID
- $749,0004 bd2 ba1.6k sqft64 Skylark Drive, Holtsville, NY 11742New ConstructionMLS ID #1059357, Debbie Kopack CBR, Listing by: Douglas Elliman Real Estate. OneKey® MLS as distributed by MLS GRID
- $699,9994 bd2 ba1.7k sqft130 Greenbelt Parkway, Holbrook, NY 11741For SaleMLS ID #1012030, Vanessa Gonzalez, Listing by: BH&G R E Realty Connect. OneKey® MLS as distributed by MLS GRID
- $699,9994 bd4 ba2.7k sqft14 Mineola Street, Holtsville, NY 11742For SaleMLS ID #1058722, Matthew Dubinsky, Listing by: Hedgestone Homes LLC. OneKey® MLS as distributed by MLS GRID
- $859,9904 bd3 ba1.9k sqft130 Center Street, Holbrook, NY 11741New ConstructionMLS ID #1033360, Christopher Armstrong C2EX, Listing by: Century 21 Princeton Prop. OneKey® MLS as distributed by MLS GRID
