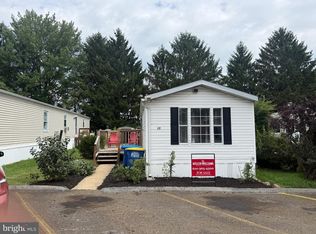
Welcome to 24 Highland Court! This home has been completely renovated and offers many updates, including a custom Murphy bed with built-ins, butcher-block countertops, updated bathrooms, new HVAC, and more. With 2 bedrooms, 2 full bathrooms, and over 900 sq ft of living space, this home has an open floor plan that flows from the living room into the kitchen and dining area. The primary bedroom features an attached full bathroom with a step-in shower and multiple closets. The second bedroom offers a large closet, with another full bathroom just outside the door. The covered porch offers a great space to relax and enjoy the outdoors. There is also a small garden with rain barrels and a shed, which is great for additional storage. Don’t miss out—schedule your showing today!
Under contract
$92,900
24 Highland Ct, Parkesburg, PA 19365
2beds
925sqft
Manufactured Home
Built in 1993
-- sqft lot
$91,400 Zestimate®
$100/sqft
$500/mo HOA
What's special
Completely renovatedNew hvacUpdated bathroomsButcher-block countertopsStep-in shower
- 38 days |
- 40 |
- 0 |
Zillow last checked:
Listing updated:
Listed by:
Sam Groff 717-226-8331,
Iron Valley Real Estate of Lancaster (717) 740-2221
Source: Bright MLS,MLS#: PACT2131298
Facts & features
Interior
Bedrooms & bathrooms
- Bedrooms: 2
- Bathrooms: 2
- Full bathrooms: 2
- Main level bathrooms: 2
- Main level bedrooms: 2
Basement
- Area: 0
Heating
- Forced Air, Propane
Cooling
- Central Air, Electric
Appliances
- Included: Dishwasher, Stainless Steel Appliance(s), Electric Water Heater
- Laundry: Main Level
Features
- Entry Level Bedroom, Open Floorplan, Family Room Off Kitchen, Dining Area, Upgraded Countertops, Bathroom - Walk-In Shower, Combination Kitchen/Dining, Kitchen - Table Space, Primary Bath(s), Pantry
- Has basement: No
- Has fireplace: No
Interior area
- Total structure area: 925
- Total interior livable area: 925 sqft
- Finished area above ground: 925
- Finished area below ground: 0
Property
Parking
- Parking features: Paved, Off Street
Accessibility
- Accessibility features: None
Features
- Levels: One
- Stories: 1
- Patio & porch: Deck
- Exterior features: Lighting
- Pool features: None
- Park: Vira Properties, Llc
Lot
- Features: Level, Rear Yard, SideYard(s)
Details
- Additional structures: Above Grade, Below Grade, Outbuilding
- Parcel number: 4503 0000.600T
- Zoning: MOBILE HOME - RESIDENTIAL
- Special conditions: Standard
Construction
Type & style
- Home type: MobileManufactured
- Architectural style: Ranch/Rambler
- Property subtype: Manufactured Home
Condition
- Excellent
- New construction: No
- Year built: 1993
Utilities & green energy
- Electric: 200+ Amp Service
- Sewer: On Site Septic, Private Sewer
- Water: Community
Community & HOA
Community
- Subdivision: None Available
HOA
- Has HOA: Yes
- Services included: Snow Removal
- HOA fee: $500 monthly
- HOA name: VIRA PROPERTIES, LLC
Location
- Region: Parkesburg
- Municipality: HIGHLAND TWP
Financial & listing details
- Price per square foot: $100/sqft
- Tax assessed value: $24,430
- Annual tax amount: $1,244
- Date on market: 7/20/2026
- Listing agreement: Exclusive Right To Sell
- Listing terms: Cash,Other
- Inclusions: Shed, 3 Water Barrels,
- Exclusions: Oven, Refrigerator, Washer And Dryer
- Ownership: Ground Rent
- Road surface type: Paved
- Body type: Single Wide
Estimated market value
$91,400
$87,000 - $96,000
$2,295/mo
Price history
| Date | Event | Price |
|---|---|---|
| 7/26/2026 | Contingent | $92,900$100/sqft |
Source:  Bright MLS #PACT2131298 Report a problem Bright MLS #PACT2131298 Report a problem | ||
| 7/20/2026 | Listed for sale | $92,900$100/sqft |
Source: Bright MLS #PACT2131298 Report a problem | ||
Public tax history
| Year | Property taxes | Tax assessment |
|---|---|---|
| 2026 | $1,244 +2.4% | $24,430 |
| 2025 | $1,215 +1.2% | $24,430 |
| 2024 | $1,200 | $24,430 |
| 2023 | $1,200 +0.6% | $24,430 |
| 2022 | $1,193 +2.5% | $24,430 |
| 2021 | $1,165 +408.8% | $24,430 |
| 2020 | $229 -79.9% | $24,430 |
| 2019 | $1,139 +1% | $24,430 |
| 2018 | $1,128 +9897% | $24,430 |
| 2017 | $11 -88.4% | $24,430 |
| 2016 | $97 | $24,430 |
| 2015 | $97 | $24,430 |
| 2014 | $97 | $24,430 |
| 2013 | -- | $24,430 |
| 2012 | -- | $24,430 |
| 2011 | -- | $24,430 |
| 2010 | -- | $24,430 |
| 2009 | -- | $24,430 |
| 2008 | -- | $24,430 |
| 2007 | -- | $24,430 |
| 2006 | -- | $24,430 |
| 2005 | -- | $24,430 |
| 2004 | -- | $24,430 |
| 2003 | -- | $24,430 |
| 2000 | -- | $24,430 |
Find assessor info on the county website
Monthly payment
Climate risks
Neighborhood: 19365
Nearby schools
GreatSchools rating
- NAOctorara Primary Learning CenterGrades: K-2Distance: 2.5 mi
- 2/10Octorara Area Middle SchoolGrades: 7-8Distance: 2.9 mi
- 6/10Octorara Area Junior-Senior High SchoolGrades: 9-12Distance: 2.9 mi
Schools provided by the listing agent
- District: Octorara Area
Source: Bright MLS. This data may not be complete. We recommend contacting the local school district to confirm school assignments for this home.
- $113,400-- bd-- ba-- sqft26 Highland Court Rd, Parkesburg, PA 19365Off Market
- $100,6003 bd2 ba-- sqft16 Highland Ct, Parkesburg, PA 19365Off Market
- $18,8303 bd2 ba1 sqft25 Highland Court Rd, Parkesburg, PA 19365Off Market
- $64,6002 bd1 ba980 sqft17 Highland Ct, Parkesburg, PA 19365Off Market
- $103,200-- bd-- ba-- sqft27 Highland Court Rd, Parkesburg, PA 19365Off Market
- $95,500-- bd-- ba-- sqft23 Highland Court Rd, Parkesburg, PA 19365Off Market
- $92,0003 bd2 ba-- sqft4 Highland Ct, Parkesburg, PA 19365Sold
- $104,900-- bd-- ba-- sqft2 Highland Ct, Parkesburg, PA 19365Off Market
Similar homes
- $89,9003 bd1 ba980 sqft408 Lauren Ln, Coatesville, PA 19320For Sale

 MLS ID #PACT2130348, Jackie Lamont, Coldwell Banker Realty. Bright MLS
 - $75,0002 bd2 ba924 sqft17 Vintage Ln, Honey Brook, PA 19344For Sale
 MLS ID #PACT2133204, Chris Martin, Keller Williams Real Estate -Exton. Bright MLS
 - $109,0003 bd2 ba924 sqft25 Fleming Dr, Coatesville, PA 19320For Sale
 MLS ID #PACT2130112, Dominick Fantanarosa, RE/MAX Action Associates. Bright MLS
 - $94,9002 bd1 ba900 sqft75 Lobin Rd, East Earl, PA 17519For Sale
 MLS ID #PALA2090222, Carol Lehman, Hostetter Realty LLC. Bright MLS
 - $110,0002 bd2 ba928 sqft16 Vintage Ln, Honey Brook, PA 19344For SaleMLS ID #PACT2133196, MARIE FRANCOIS, Iron Valley Real Estate. Bright MLS
- $74,9002 bd2 ba980 sqft309 Poplar Ln, New Providence, PA 17560For SaleMLS ID #PALA2092170, Serena Riedel, Howard Hanna Real Estate Services - Lancaster. Bright MLS
- $114,9002 bd2 ba960 sqft111 Azalea Cir, Honey Brook, PA 19344New ConstructionMLS ID #PACT2133564, Susanna Kunkel, ABC Home Realty, LLC. Bright MLS
- $87,5003 bd2 ba1.1k sqft315 Sproul Rd, Kirkwood, PA 17536For SaleMLS ID #PALA2084400, Laurie Kreider, Realty ONE Group Unlimited. Bright MLS
- $80,0003 bd2 ba1.1k sqft13 Wood Dr, Nottingham, PA 19362For SaleMLS ID #PACT2124562, Steven Williams III, Iron Valley Real Estate of Lancaster. Bright MLS
- $85,0003 bd1 ba696 sqft41 Dillan Dr, Frazer, PA 19355For SaleMLS ID #PACT2124792, Tom Toole III, RE/MAX Main Line-West Chester. Bright MLS
- $125,0003 bd2 ba1k sqft334 Grubb Dr, Elverson, PA 19520For SaleMLS ID #PACT2133160, Kylie Cornelius, RE/MAX Action Associates. Bright MLS
- $55,5002 bd1 ba768 sqft105 Azalea Cir, Honey Brook, PA 19344For SaleMLS ID #PACT2132792, Wayne Beekley, Springer Realty Group. Bright MLS
- $58,0002 bd1 ba980 sqft135 Locust Ln, New Providence, PA 17560For SaleMLS ID #PALA2091316, Scott Rowen, Iron Valley Real Estate of Lancaster. Bright MLS
- $138,0003 bd2 ba1.3k sqft2 Log Ln, East Earl, PA 17519For SaleMLS ID #PALA2090794, Ed Lopez, Keller Williams Realty Group. Bright MLS
- $135,0004 bd1 ba1.2k sqft16 Pennsylvania Ave, Coatesville, PA 19320For SaleMLS ID #PACT2132306, Ehren Murphy, VRA Realty. Bright MLS
- $135,0004 bd1 ba1.2k sqft18 Pennsylvania Ave, Coatesville, PA 19320For SaleMLS ID #PACT2132290, Ehren Murphy, VRA Realty. Bright MLS
- from $135,0002 bd2 ba1k sqftRedman 61 JV Honey Ridge Plan, Honey Ridge, Honey Brook, PA 19344New ConstructionUMH Properties Inc
- from $135,0002 bd2 ba1k sqftRedman 58 JV Honey Ridge Plan, Honey Ridge, Honey Brook, PA 19344New ConstructionUMH Properties Inc
- from $135,0002 bd2 ba1k sqftRedman 60 JV Honey Ridge Plan, Honey Ridge, Honey Brook, PA 19344New ConstructionUMH Properties Inc
- from $135,0002 bd2 ba1k sqftRedman 59 JV Honey Ridge Plan, Honey Ridge, Honey Brook, PA 19344New ConstructionUMH Properties Inc
