Log Cabin on 3.23-acre private setting with detached garage. Located in small, gated community with no HOA fees off paved roads. This 3-bedroom, 3.5 bath home with 2500 square feet of living space offers multiple covered porches and a separate building w/space for workshop, cars and RV/boat and additional carport. The front covered porch is the length of the home and features exposed log rafters. The living room features vaulted ceilings with extensive wood trim and beams, large windows for ample lighting, and double stacked wood burning fireplace with stone from floor to ceiling. Glass doors lead you to the covered screened porch that runs the length of the home where you can enjoy the beauty of nature that surrounds you and gives you additional space to enjoy. The rustic style kitchen includes custom cabinets, wood counters, stainless steel appliances with 5 burner gas stove, and eat in space. Beautiful details throughout including lighting with metalwork and custom window valances. There are two master suites-the MAIN level master suite off of the living room includes en-suite with jetted tub, separate shower and French door access to the large screened covered porch. The second level features a secondary master suite with private jetted tub, separate shower and glass French door leading to its own private balcony. The loft space wraps around the beautiful fireplace stonework and has exquisite beam details. On the lower walkout level, you will find one additional full bedroom, a full bath, a flex space that can be used for additional living space or storage, a recreation room/living area that is currently being used as a bedroom space with additional wood burning fireplace. Glass doors lead to another covered deck/patio. The laundry room completes the lower-level space. The private yard has a gentle slope/grade. There is a circular driveway and parking space for multiple vehicles. This home is perfect for STR, second home, or as your primary residence.
Active
Price cut: $40K (9/5)
$559,000
24 Indian Lake Rd, Mineral Bluff, GA 30559
3beds
2,520sqft
Residential
Built in 2001
3.23 Acres Lot
$-- Zestimate®
$222/sqft
$-- HOA
What's special
Detached garageAdditional carportExposed log raftersMultiple covered porchesCircular drivewayTwo master suites
- 62 days
- 809
- 73
Zillow last checked:
Listing updated:
Listed by:
Martha Hernandez 813-391-7485,
Georgia Mountain Living Realty, LLC
Source: NGBOR,MLS#: 434760
Facts & features
Interior
Bedrooms & bathrooms
- Bedrooms: 3
- Bathrooms: 4
- Full bathrooms: 3
- Partial bathrooms: 1
- Main level bedrooms: 1
Rooms
- Room types: Den, Living Room, Kitchen, Laundry, Bonus Room, Loft
Primary bedroom
- Level: Main
Heating
- Central, Heat Pump
Cooling
- Central Air, Electric
Appliances
- Included: Refrigerator, Range, Oven, Microwave, Dishwasher, Washer, Dryer, Electric Water Heater
- Laundry: In Basement, Laundry Room
Features
- Ceiling Fan(s), Cathedral Ceiling(s), Wood, Loft, Eat-in Kitchen, High Speed Internet
- Flooring: Wood, Carpet
- Windows: Wood Frames
- Basement: Finished,Slab
- Number of fireplaces: 2
- Fireplace features: Vented, Wood Burning
Interior area
- Total structure area: 2,520
- Total interior livable area: 2,520 sqft
Video & virtual tour
Property
Parking
- Parking features: Garage, Carport, Detached, Driveway, Gravel
- Has garage: Yes
- Has carport: Yes
- Has uncovered spaces: Yes
Features
- Levels: Two
- Stories: 2
- Patio & porch: Screened, Front Porch, Covered, Patio, Open
- Exterior features: Storage, Garden, Private Yard, RV Hookup
- Has spa: Yes
- Spa features: Bath
- Has view: Yes
- View description: Trees/Woods
- Frontage type: Road
Lot
- Size: 3.23 Acres
- Topography: Sloping,Rolling,Wooded
Details
- Additional structures: Workshop
- Parcel number: 0009 04007
Construction
Type & style
- Home type: SingleFamily
- Architectural style: Chalet,Cabin,Cottage
- Property subtype: Residential
Materials
- Log, Stone
- Roof: Shingle
Condition
- Resale
- New construction: No
- Year built: 2001
Utilities & green energy
- Sewer: Septic Tank
- Water: Community, Shared Well
- Utilities for property: Cable Available, Cable Internet
Community & HOA
Community
- Features: Gated
Location
- Region: Mineral Bluff
Financial & listing details
- Price per square foot: $222/sqft
- Tax assessed value: $472,183
- Annual tax amount: $748
- Date on market: 7/30/2026
- Road surface type: Gravel, Paved
Estimated market value
Not available
Estimated sales range
Not available
Not available
Price history
| Date | Event | Price |
|---|---|---|
| 9/5/2026 | Price change | $559,000-6.7%$222/sqft |
Source: NGBOR #434760 Report a problem | ||
| 7/30/2026 | Listed for sale | $599,000+151.2%$238/sqft |
Source: NGBOR #434760 Report a problem | ||
| 2/29/2016 | Sold | $238,500+9.7%$95/sqft |
Source: NGBOR #253089 Report a problem | ||
| 2/16/2015 | Sold | $217,500$86/sqft |
Source: NGBOR #243794 Report a problem | ||
Public tax history
| Year | Property taxes | Tax assessment |
|---|---|---|
| 2025 | $748 -1% | $188,873 |
| 2024 | $756 -10.6% | $188,873 +17.9% |
| 2023 | $845 -0.4% | $160,234 -1.3% |
| 2022 | $849 -29.1% | $162,272 +48.2% |
| 2021 | $1,197 -1.5% | $109,470 |
| 2020 | $1,215 -1.9% | $109,470 |
| 2019 | $1,239 -5.7% | $109,470 |
| 2018 | $1,314 | $109,470 -1.2% |
| 2017 | $1,314 | $110,766 |
Find assessor info on the county website
Monthly payment
Est. payment
Payment breakdown
Explore the cost of this home by adjusting the details. Changes won't be saved.Climate risks
Neighborhood: 30559
Similar homes
- $549,5003 bd3 ba2.8k sqft210 Indian Lake Rd, Mineral Bluff, GA 30559For Sale
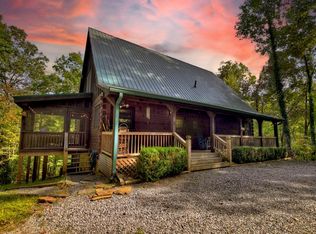 MLS ID #435733, The Holly Nelson Team, Engel & Volkers North Georgia Mountains. NGBOR
 - $624,9003 bd3 ba2.3k sqft469 Mountain High Dr, Mineral Bluff, GA 30559For Sale
 MLS ID #436322, The CALL CAT NOW Group, REMAX Town & Country - Ellijay. NGBOR
 - $700,0003 bd3 ba2.5k sqft16 Mid Mountain Rd, Mineral Bluff, GA 30559For Sale
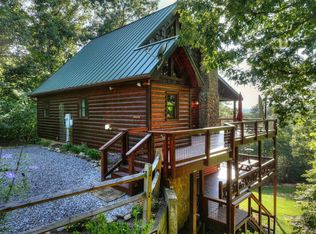 MLS ID #435865, Bruce Erskine, Lake Homes Realty, LLC.. NGBOR
 - $498,0003 bd3 ba2k sqft220 Lakota Ln, Mineral Bluff, GA 30559For Sale
 MLS ID #429120, Logan Fitts, Mountain Sotheby's International Realty. NGBOR
 - $484,0004 bd3 ba2k sqft211 Highland Forest Dr, Morganton, GA 30560Active
 MLS ID #10855473, Dustin Taylor, eXp Realty. GAMLS
 - $594,0003 bd4 ba2.5k sqft529 Talulu Pass, Murphy, NC 28906For Sale
 MLS ID #98544625, Howard & Mayfield Group, ReMax Town & Country - Blairsville. Hive MLS
