Skip main navigation
Sold for $330,000
  • $330,000

    24 Ingate Ter #4405, Halethorpe, MD 21227

    3beds
    1,586sqft
    Townhouse
    Built in 1990
    -- sqft lot
    $349,800 Zestimate®
    $208/sqft
    $2,503 Estimated rent

    Home value

    $349,800

    $332,000 - $367,000

    $2,503/mo

    Zestimate® history
    Loading
    Loading...

    Owner options

    List your home for rent

    $2,503/mo

    Rent Zestimate®

    Find your next renter with Zillow Rental Manager. Plus, with online applications, you can quickly screen prospective tenants – for free.

    Learn more

    $2,503/mo

    Rent Zestimate®

    Refinance and save

    $2,039/mo

    Est. payment

    Refinancing to a lower rate could help reduce your monthly payments and save thousands over the life of the loan.

    See today's rates

    $2,039/mo

    Est. payment

    Explore your selling options

    Work with a Zillow partner agent

    Leverage their expertise and Zillow's premium Showcase listings to get your home seen by more buyers.

    Get started

    List with your own agent

    Get your home in front of millions of buyers by listing it on Zillow.

    Learn how to do it

    Sell it yourself

    Take full control of how buyers see your home on Zillow by listing For Sale by Owner (FSBO).

    List your home

    What's special

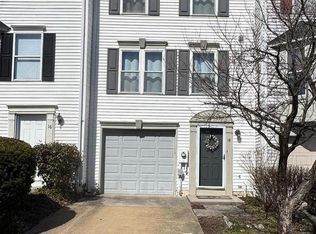
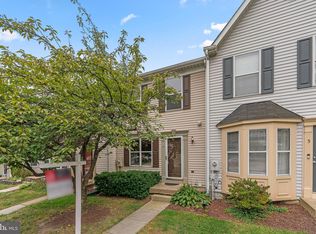
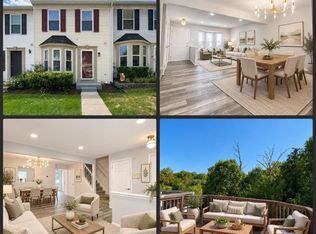
    Come see this amazing property in the River Chase development of Halethorpe. This lovely row home has 3 spacious levels with luxury vinyl plank flooring throughout. The lower level has an oversized one-car garage, entry closet, and large Den space that could be used as extra living space, a bedroom, or an office. This room has a full bathroom and a laundry area. (washer and dryer replaced in 2023) On the second floor, there is a large eat-in kitchen, updated with granite counters and stainless steel appliances ( microwave in 2023). This leads through the new sliding door (2023 with a transferable lifetime warranty) onto your spacious deck perfect for summer BBQs. This floor has a large dining area open to an expansive family room. On the third floor, there is a huge primary suite with large closets and en-suite full bath. This floor also boasts 2 more bedrooms and a full bath. There are beautiful new blinds on the 2nd and 3rd floor that convey with the house. The condo association covers roof, lawn maintenance, snow removal, and exterior paint. This home is ideally located near commuter routes, 695, 95, 195, BWI, and the Marc train. This house will not last so make an appointment today.

    Zillow last checked:

    Listing updated:

    Listed by:

    Matthew Mindel 410-428-6138,

    Next Step Realty,

    Listing Team: Elite Partners

    Bought with:

    Jared Maites, 668239

    Compass

    Source: Bright MLS,MLS#: MDBC2102172MLS Logo

    Facts & features

    Interior

    Bedrooms & bathrooms
    • Bedrooms: 3
    • Bathrooms: 3
    • Full bathrooms: 3
    Basement
    • Area: 612
    Heating
    • Central, Forced Air, Electric
    Cooling
    • Central Air, Electric
    Appliances
    • Included: Dishwasher, Washer, Microwave, Disposal, Dryer, Exhaust Fan, Oven/Range - Electric, Water Heater, Electric Water Heater
    Features
    • Attic, Crown Molding, Dining Area, Eat-in Kitchen, Primary Bath(s), Recessed Lighting
    • Flooring: Ceramic Tile, Hardwood, Laminate
    • Basement: Full,Finished,Garage Access,Exterior Entry,Heated
    • Has fireplace: No
    Interior area
    • Total structure area: 1,848
    • Total interior livable area: 1,586 sqft
    • Finished area above ground: 1,236
    • Finished area below ground: 350

    Property

    Parking
    • Total spaces: 1
    • Parking features: Garage Door Opener, Garage Faces Front, Concrete, Attached, Driveway
    • Attached garage spaces: 1
    • Has uncovered spaces: Yes
    Accessibility
    • Accessibility features: None
    Features
    • Levels: Three
    • Stories: 3
    • Patio & porch: Deck
    • Pool features: None
    • Has view: Yes
    • View description: Trees/Woods
    Lot
    • Features: Wooded, Private
    Details
    • Additional structures: Above Grade, Below Grade
    • Parcel number: 04132200001302
    • Zoning: RESIDENTIAL
    • Special conditions: Standard

    Construction

    Type & style
    • Home type: Townhouse
    • Architectural style: Colonial
    • Property subtype: Townhouse
    Materials
    • Combination
    • Foundation: Block
    • Roof: Asphalt
    Condition
    • New construction: No
    • Year built: 1990

    Utilities & green energy

    • Sewer: Public Sewer
    • Water: Public

    Community & neighborhood

    Location
    • Region: Halethorpe
    • Subdivision: Riverchase

    HOA & financial

    Other fees
    • Condo and coop fee: $232 monthly

    Other

    Other facts
    • Listing agreement: Exclusive Right To Sell
    • Ownership: Condominium

    Price history

    DateEventPrice
    8/13/2024Sold$330,000+3.1%$208/sqft
    Source: Bright MLS #MDBC2102172 Report a problem
    7/22/2024Contingent$320,000$202/sqft
    Source: Bright MLS #MDBC2102172 Report a problem
    7/18/2024Listed for sale$320,000+4.2%$202/sqft
    Source: Bright MLS #MDBC2102172 Report a problem
    9/14/2022Sold$307,000$194/sqft
    Source: Public Record Report a problem
    6/30/2022Sold$307,000+4.1%$194/sqft
    Source: Bright MLS #MDBC2036216 Report a problem
    6/6/2022Pending sale$295,000$186/sqft
    Source: Bright MLS #MDBC2036216 Report a problem
    5/31/2022Listing removed$295,000$186/sqft
    Source: Bright MLS #MDBC2036216 Report a problem
    5/20/2022Listed for sale$295,000+31.1%$186/sqft
    Source: Bright MLS #MDBC2036216 Report a problem
    1/26/2010Sold$225,000-4.3%$142/sqft
    Source: Public Record Report a problem
    10/25/2009Price change$235,000-5.9%$148/sqft
    Source: Long & Foster Real Estate #BC7183532 Report a problem
    10/16/2009Listed for sale$249,800+21.9%$158/sqft
    Source: Long & Foster Real Estate #BC7183532 Report a problem
    8/26/2004Sold$205,000+37.6%$129/sqft
    Source: Public Record Report a problem
    11/20/2002Sold$149,000$94/sqft
    Source: Public Record Report a problem

    Public tax history

    YearProperty taxesTax assessment
    2025$3,669 +36.5%$250,900 +13.1%
    2024$2,688 +2.1%$221,800 +2.1%
    2023$2,634 +2.1%$217,300 -2%
    2022$2,579 +2.2%$221,800 +6.5%
    2021$2,525 +3%$208,300 +3%
    2020$2,450 +3.1%$202,167 -2.9%
    2019$2,376 +3.2%$208,300 +9.7%
    2018$2,302 +0.1%$189,900 +0.1%
    2017$2,300 -19.8%$189,733 +0.1%
    2016$2,866 $189,567 +0.1%
    2015$2,866 $189,400
    2014$2,866 $189,400
    2013-- $189,400 -9.2%
    2012-- $208,500
    2011-- $208,500
    2010-- $208,500 -21%
    2009-- $263,760 +18.1%
    2008-- $223,420 +22%
    2007-- $183,080 +28.3%
    2006-- $142,740 +8.5%
    2005-- $131,500 +9.3%
    2004-- $120,260 +10.3%
    2003-- $109,020 +0.9%
    2002-- $108,036 +0.9%
    2001-- $107,053

    Find assessor info on the county website

    Neighborhood: 21227

    Nearby schools

    GreatSchools rating
    Schools provided by the listing agent
    • District: Baltimore County Public Schools

    Source: Bright MLS. This data may not be complete. We recommend contacting the local school district to confirm school assignments for this home.

    Get a cash offer in 3 minutes
    Find out how much your home could sell for in as little as 3 minutes with a no-obligation cash offer.
    Estimated market value
    $349,800
    Get a cash offer in 3 minutes
    Find out how much your home could sell for in as little as 3 minutes with a no-obligation cash offer.
    Estimated market value
    $349,800