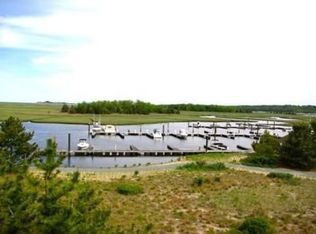
The perfect combination of natural beauty + convenience, you won’t want to miss this rare Townhouse offering in coveted James Landing where the ever evolving river, marsh + ocean views truly look like a painting every single day. So much to love here incl 3bd, 3.5ba, 3 spacious floors, front+back private patios + a 2nd floor deck off the primary suite to enjoy the peaceful scenery. Attached garage, SS appliances, crafting+gardening spaces, and extra storage w bonus built-ins+shelving. The pool + clubhouse are valued amenities in this quiet, well-managed, low-turnover community. Residents simply adore living in James Landing, not only for the beautiful natural setting + protected waterfront views, but its close proximity to walking trails, kayak launch, marinas, golf, harbor, Peggotty Beach, Greenbush + 3A. Whether you seek a quiet condo community surrounded by nature, or a location perfect for an active lifestyle (incl walk to train) there’s really nothing quite like this special spot.
Sold for $1,009,000
$1,009,000
24 Ladds Way Unit 24, Scituate, MA 02066
3beds
2,316sqft
Condominium, Townhouse
Built in 1987
-- sqft lot
$-- Zestimate®
$436/sqft
$-- Estimated rent
Home value
Not available
Estimated sales range
Not available
Not available
Zestimate® history
Owner options
List your home for rent
Find your next renter with Zillow Rental Manager. Plus, with online applications, you can quickly screen prospective tenants – for free.
Refinance and save
$7,895/mo
Est. payment
Refinancing to a lower rate could help reduce your monthly payments and save thousands over the life of the loan.
$7,895/mo
Est. payment
Explore your selling options
Work with a Zillow partner agent
Leverage their expertise and Zillow's premium Showcase listings to get your home seen by more buyers.
Get startedList with your own agent
Get your home in front of millions of buyers by listing it on Zillow.
Learn how to do itSell it yourself
Take full control of how buyers see your home on Zillow by listing For Sale by Owner (FSBO).
List your homeWhat's special
Beautiful natural settingProtected waterfront viewsSs appliancesNatural beautyExtra storage
Zillow last checked:
Listing updated:
Listed by:
Jen Palmer 617-645-9805,
Coldwell Banker Realty - Scituate 781-545-1888
Bought with:
Amy Toth
Compass
Source: MLS PIN,MLS#: 73385499
Facts & features
Interior
Bedrooms & bathrooms
- Bedrooms: 3
- Bathrooms: 4
- Full bathrooms: 3
- 1/2 bathrooms: 1
Primary bedroom
- Features: Bathroom - Full, Walk-In Closet(s), Cedar Closet(s), Flooring - Hardwood, Flooring - Stone/Ceramic Tile, Deck - Exterior, Double Vanity
- Level: Second
- Area: 191.69
- Dimensions: 11.17 x 17.17
Bedroom 2
- Features: Walk-In Closet(s), Flooring - Hardwood
- Level: Second
- Area: 297.22
- Dimensions: 17.83 x 16.67
Bedroom 3
- Features: Bathroom - Full, Skylight, Closet, Flooring - Hardwood, Attic Access
- Level: Third
Primary bathroom
- Features: Yes
Bathroom 1
- Features: Bathroom - Half, Closet, Flooring - Stone/Ceramic Tile, Dryer Hookup - Electric, Washer Hookup
- Level: First
Bathroom 2
- Features: Bathroom - Full, Bathroom - With Shower Stall, Bathroom - With Tub, Cedar Closet(s), Flooring - Stone/Ceramic Tile
- Level: Second
Bathroom 3
- Features: Bathroom - Full, Bathroom - Tiled With Tub & Shower, Flooring - Stone/Ceramic Tile
- Level: Second
Dining room
- Features: Flooring - Hardwood
- Level: First
- Area: 142.95
- Dimensions: 9.58 x 14.92
Kitchen
- Features: Flooring - Stone/Ceramic Tile
- Level: First
- Area: 111.53
- Dimensions: 9.17 x 12.17
Living room
- Features: Flooring - Hardwood
- Level: First
- Area: 541.78
- Dimensions: 15.33 x 35.33
Heating
- Forced Air, Natural Gas
Cooling
- Central Air
Appliances
- Included: Range, Refrigerator, Washer, Dryer
- Laundry: First Floor, In Unit
Features
- Bathroom - Full, Bathroom - With Shower Stall, Closet, Kitchen
- Flooring: Wood, Tile, Flooring - Stone/Ceramic Tile
- Windows: Screens
- Basement: None
- Number of fireplaces: 1
Interior area
- Total structure area: 2,316
- Total interior livable area: 2,316 sqft
- Finished area above ground: 2,316
Property
Parking
- Total spaces: 2
- Parking features: Attached, Garage Door Opener, Storage
- Attached garage spaces: 1
- Uncovered spaces: 1
Features
- Entry location: Unit Placement(Street,Walkout,Courtyard)
- Patio & porch: Deck, Patio
- Exterior features: Deck, Patio, Balcony, Garden, Screens, Sprinkler System
- Pool features: Association, In Ground, Heated
- Has view: Yes
- View description: Water
- Has water view: Yes
- Water view: Water
- Waterfront features: Waterfront, River, Marina, Ocean, 3/10 to 1/2 Mile To Beach, Beach Ownership(Public)
Details
- Additional structures: Workshop
- Parcel number: 1169712
- Zoning: Res
Construction
Type & style
- Home type: Townhouse
- Property subtype: Condominium, Townhouse
Materials
- Frame
- Roof: Shingle
Condition
- Year built: 1987
Utilities & green energy
- Sewer: Public Sewer
- Water: Public
- Utilities for property: for Gas Range
Community & HOA
Community
- Features: Public Transportation, Shopping, Pool, Tennis Court(s), Park, Walk/Jog Trails, Golf, Medical Facility, Laundromat, Bike Path, Conservation Area, House of Worship, Marina, Public School, T-Station
HOA
- Amenities included: Pool, Clubhouse
- Services included: Water, Sewer, Insurance, Maintenance Structure, Road Maintenance, Maintenance Grounds, Snow Removal, Trash, Reserve Funds
- HOA fee: $1,242 monthly
Location
- Region: Scituate
Financial & listing details
- Price per square foot: $436/sqft
- Tax assessed value: $860,400
- Annual tax amount: $8,595
- Date on market: 1/12/2026
- Listing terms: Contract
Price history
| Date | Event | Price |
|---|---|---|
| 8/4/2025 | Sold | $1,009,000+1%$436/sqft |
Source: MLS PIN #73385499 Report a problem | ||
| 6/10/2025 | Contingent | $999,000$431/sqft |
Source: MLS PIN #73385499 Report a problem | ||
| 6/4/2025 | Listed for sale | $999,000$431/sqft |
Source: MLS PIN #73385499 Report a problem | ||
Public tax history
Tax history is unavailable.
Neighborhood: 02066
Nearby homes
- $1,123,9003 bd2 ba2.3k sqft37 Ladds Way, Scituate, MA 02066Off Market
- $1,126,9003 bd2 ba2.3k sqft45 Ladds Way, Scituate, MA 02066Off Market
- $1,093,3003 bd3 ba2.2k sqft47 Ladds Way, Scituate, MA 02066Off Market
- $1,007,7003 bd2 ba1.9k sqft43 Ladds Way, Scituate, MA 02066Off Market
- $999,0003 bd3 ba2.4k sqft29 Ladds Way UNIT 29, Scituate, MA 02066Sold
- $1,047,4003 bd3 ba2.2k sqft49 Ladds Way, Scituate, MA 02066Off Market
- $963,0003 bd3 ba2.3k sqft30 Ladds Way UNIT 30, Scituate, MA 02066Sold
- $990,6003 bd2 ba1.9k sqft41 Ladds Way, Scituate, MA 02066Off Market
Nearby schools
GreatSchools rating
- 8/10Jenkins Elementary SchoolGrades: K-5Distance: 1.1 mi
- 8/10Gates Intermediate SchoolGrades: 6-8Distance: 2 mi
- 9/10Scituate High SchoolGrades: 9-12Distance: 2.3 mi
Schools provided by the listing agent
- Elementary: Jenkins
- Middle: Gates
- High: Scituate High
Source: MLS PIN. This data may not be complete. We recommend contacting the local school district to confirm school assignments for this home.


Get pre-qualified for a loan
At Zillow Home Loans, we can pre-qualify you in as little as 5 minutes with no impact to your credit score.An equal housing lender. NMLS #10287.
- Massachusetts
- Plymouth County
- Scituate
- 02066
- 24 Ladds Way Unit 24
