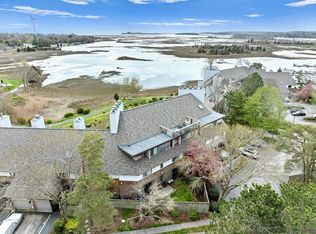
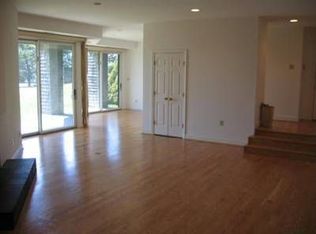
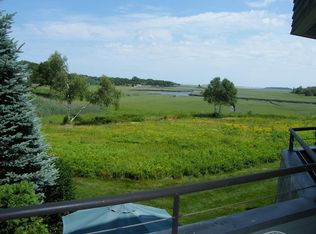
Looking for a stunning, updated, and move-in ready penthouse with panoramic views of the North River? Welcome to James Landing — a rare 3-bedroom, 2.5-bath condo offering over 2,400 sq ft. Two of the bedrooms are en-suites, providing flexible options for guests or multi-generational living.Open your sliding doors and take in the ever-changing landscape — from the tides rolling through the marsh to the serene sunsets over the river.Enjoy the inground pool all summer long and explore the walking trails year-round. Just minutes to Scituate Harbor, the beach, golf course, and commuter rail this location truly has it all.
Sold for $999,000
$999,000
29 Ladds Way Unit 29, Scituate, MA 02066
3beds
2,432sqft
Condominium, Townhouse
Built in 1987
-- sqft lot
$1,020,200 Zestimate®
$411/sqft
$4,278 Estimated rent
Home value
$1,020,200
$939,000 - $1.11M
$4,278/mo
Zestimate® history
Owner options
List your home for rent
$4,278/mo
Rent Zestimate®
Find your next renter with Zillow Rental Manager. Plus, with online applications, you can quickly screen prospective tenants – for free.
$4,278/mo
Rent Zestimate®
Refinance and save
$7,957/mo
Est. payment
Refinancing to a lower rate could help reduce your monthly payments and save thousands over the life of the loan.
$7,957/mo
Est. payment
Explore your selling options
Work with a Zillow partner agent
Leverage their expertise and Zillow's premium Showcase listings to get your home seen by more buyers.
Get startedList with your own agent
Get your home in front of millions of buyers by listing it on Zillow.
Learn how to do itSell it yourself
Take full control of how buyers see your home on Zillow by listing For Sale by Owner (FSBO).
List your homeWhat's special
Inground poolEver-changing landscapeWalking trailsSliding doors
Zillow last checked:
Listing updated:
Listed by:
Cara Williams 617-834-8202,
Compass 781-285-8028
Bought with:
Kate Johnson
Compass
Source: MLS PIN,MLS#: 73441905
Facts & features
Interior
Bedrooms & bathrooms
- Bedrooms: 3
- Bathrooms: 3
- Full bathrooms: 2
- 1/2 bathrooms: 1
Primary bedroom
- Features: Bathroom - Full, Vaulted Ceiling(s), Walk-In Closet(s), Flooring - Wall to Wall Carpet, French Doors, Window Seat
- Level: Second
- Area: 454.79
- Dimensions: 24.58 x 18.5
Bedroom 2
- Features: Closet, Flooring - Wall to Wall Carpet
- Level: First
- Area: 427.11
- Dimensions: 20.67 x 20.67
Bedroom 3
- Features: Closet, Flooring - Hardwood, French Doors
- Level: First
- Area: 172.86
- Dimensions: 12.9 x 13.4
Primary bathroom
- Features: Yes
Bathroom 1
- Level: First
- Area: 39.07
- Dimensions: 8.08 x 4.83
Bathroom 2
- Features: Bathroom - Half
- Level: First
- Area: 27.79
- Dimensions: 4.83 x 5.75
Bathroom 3
- Level: Second
- Area: 97.63
- Dimensions: 8.25 x 11.83
Dining room
- Features: Flooring - Hardwood, Slider, Lighting - Pendant
- Level: First
- Area: 130.97
- Dimensions: 13.67 x 9.58
Kitchen
- Features: Wet Bar, Stainless Steel Appliances
- Level: First
- Area: 168.6
- Dimensions: 16.58 x 10.17
Living room
- Features: Flooring - Hardwood, Balcony / Deck, Wet Bar, Deck - Exterior, Open Floorplan, Recessed Lighting, Slider
- Level: First
- Area: 434
- Dimensions: 20.67 x 21
Heating
- Forced Air, Natural Gas
Cooling
- Central Air
Appliances
- Included: Range, Dishwasher, Microwave, Refrigerator, Washer, Dryer
- Laundry: First Floor, In Unit
Features
- Wet Bar
- Flooring: Tile, Carpet, Hardwood
- Doors: French Doors
- Windows: Insulated Windows, Screens
- Basement: None
- Number of fireplaces: 1
- Fireplace features: Living Room
- Common walls with other units/homes: No One Above
Interior area
- Total structure area: 2,432
- Total interior livable area: 2,432 sqft
- Finished area above ground: 2,432
Property
Parking
- Total spaces: 2
- Parking features: Detached, Assigned, Common
- Garage spaces: 1
- Uncovered spaces: 1
Features
- Patio & porch: Porch
- Exterior features: Porch, Balcony, Screens, Professional Landscaping
- Pool features: Association, In Ground
- Has view: Yes
- View description: Water, Marsh, River
- Has water view: Yes
- Water view: Marsh,River,Water
- Waterfront features: Waterfront, River, Marsh, Ocean, 1 to 2 Mile To Beach, Beach Ownership(Public)
Details
- Parcel number: M:053 B:003 L:001C29,1169717
- Zoning: RES
Construction
Type & style
- Home type: Townhouse
- Property subtype: Condominium, Townhouse
Materials
- Frame
- Roof: Shingle
Condition
- Year built: 1987
Utilities & green energy
- Electric: 200+ Amp Service
- Sewer: Public Sewer
- Water: Public
- Utilities for property: for Gas Range
Green energy
- Energy efficient items: Thermostat
Community & HOA
Community
- Features: Public Transportation, Walk/Jog Trails, Golf
- Security: Intercom
HOA
- Amenities included: Pool, Clubhouse
- Services included: Water, Sewer, Insurance, Maintenance Structure, Road Maintenance, Maintenance Grounds, Snow Removal, Trash, Reserve Funds
- HOA fee: $1,370 monthly
Location
- Region: Scituate
Financial & listing details
- Price per square foot: $411/sqft
- Tax assessed value: $985,700
- Annual tax amount: $9,847
- Date on market: 1/10/2026
- Listing terms: Contract
Price history
| Date | Event | Price |
|---|---|---|
| 1/12/2026 | Sold | $999,000$411/sqft |
Source: MLS PIN #73441905 Report a problem | ||
| 10/14/2025 | Contingent | $999,000$411/sqft |
Source: MLS PIN #73441905 Report a problem | ||
| 10/9/2025 | Listed for sale | $999,000+70.9%$411/sqft |
Source: MLS PIN #73441905 Report a problem | ||
| 7/31/2020 | Sold | $584,500+11.3%$240/sqft |
Source: Public Record Report a problem | ||
| 8/15/2017 | Sold | $525,000$216/sqft |
Source: Public Record Report a problem | ||
| 7/2/2017 | Pending sale | $525,000$216/sqft |
Source: Coldwell Banker Residential Brokerage - Norwell #72137325 Report a problem | ||
| 6/25/2017 | Price change | $525,000-4.4%$216/sqft |
Source: Coldwell Banker Residential Brokerage - Norwell #72137325 Report a problem | ||
| 5/31/2017 | Price change | $549,000-1.8%$226/sqft |
Source: Coldwell Banker Residential Brokerage - Norwell #72137325 Report a problem | ||
| 5/10/2017 | Price change | $559,000-2.8%$230/sqft |
Source: Coldwell Banker Residential Brokerage - Norwell #72137325 Report a problem | ||
| 12/1/2016 | Price change | $575,000-4.2%$236/sqft |
Source: Coldwell Banker Residential Brokerage - Norwell #72090455 Report a problem | ||
| 11/7/2016 | Listed for sale | $599,900+122.2%$247/sqft |
Source: Coldwell Banker Residential Brokerage - Norwell #72090455 Report a problem | ||
| 6/13/1997 | Sold | $270,000$111/sqft |
Source: Public Record Report a problem | ||
Public tax history
| Year | Property taxes | Tax assessment |
|---|---|---|
| 2025 | $9,847 +2.1% | $985,700 +5.9% |
| 2024 | $9,641 +9.9% | $930,600 +18.1% |
| 2023 | $8,770 +2.9% | $788,000 +16.7% |
| 2022 | $8,522 -2.7% | $675,300 +2.8% |
| 2021 | $8,754 +3.6% | $656,700 +4.9% |
| 2020 | $8,451 +10.5% | $626,000 +12.5% |
| 2019 | $7,648 -3.4% | $556,600 -2% |
| 2018 | $7,921 +6.5% | $567,800 +7.6% |
| 2017 | $7,438 -0.4% | $527,900 |
| 2016 | $7,465 +11.2% | $527,900 +3% |
| 2015 | $6,711 +4.2% | $512,300 +3.8% |
| 2014 | $6,440 -1% | $493,500 -3.5% |
| 2013 | $6,505 +0.7% | $511,400 -2.3% |
| 2012 | $6,458 +5.3% | $523,300 -4% |
| 2011 | $6,131 +4.6% | $545,000 -1.8% |
| 2010 | $5,860 +3.4% | $554,900 -5.3% |
| 2009 | $5,670 +3.7% | $585,700 -1.3% |
| 2008 | $5,470 +11% | $593,300 |
| 2007 | $4,930 +1.8% | $593,300 |
| 2006 | $4,841 +24.4% | $593,300 +44.6% |
| 2005 | $3,890 -5.1% | $410,300 +0.1% |
| 2004 | $4,100 +6.6% | $410,000 |
| 2003 | $3,846 -16% | $410,000 +37.1% |
| 2002 | $4,578 +10.6% | $299,000 |
| 2000 | $4,141 | $299,000 |
Find assessor info on the county website
Neighborhood: 02066
Nearby homes
- $963,0003 bd3 ba2.3k sqft30 Ladds Way UNIT 30, Scituate, MA 02066Sold
- $990,6003 bd2 ba1.9k sqft41 Ladds Way, Scituate, MA 02066Off Market
- $1,007,7003 bd2 ba1.9k sqft43 Ladds Way, Scituate, MA 02066Off Market
- $963,8003 bd2 ba2k sqft27 Ladds Way, Scituate, MA 02066Off Market
- $1,126,9003 bd2 ba2.3k sqft45 Ladds Way, Scituate, MA 02066Off Market
- $1,123,9003 bd2 ba2.3k sqft37 Ladds Way, Scituate, MA 02066Off Market
- $1,009,0003 bd4 ba2.3k sqft24 Ladds Way UNIT 24, Scituate, MA 02066Sold
- $1,025,6003 bd3 ba1.9k sqft35 Ladds Way, Scituate, MA 02066Off Market
Nearby schools
GreatSchools rating
- 8/10Jenkins Elementary SchoolGrades: K-5Distance: 1.1 mi
- 8/10Gates Intermediate SchoolGrades: 6-8Distance: 2 mi
- 9/10Scituate High SchoolGrades: 9-12Distance: 2.3 mi
Get a cash offer in 3 minutes
Find out how much your home could sell for in as little as 3 minutes with a no-obligation cash offer.
Estimated market value
$1,020,200
Get a cash offer in 3 minutes
Find out how much your home could sell for in as little as 3 minutes with a no-obligation cash offer.
Estimated market value
$1,020,200
- Massachusetts
- Plymouth County
- Scituate
- 02066
- 29 Ladds Way Unit 29
