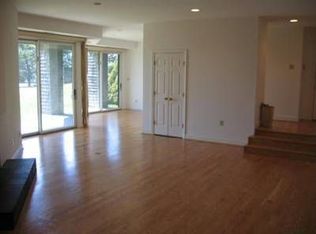
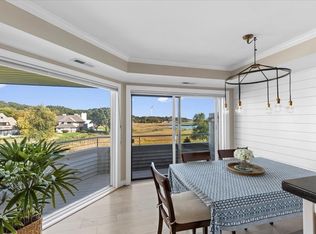
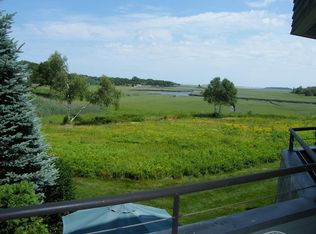
Welcome to JAMES LANDING! Super spacious with over 2300 SF, this spectacular penthouse condo w/panoramic views of the everchanging marsh, North River & ocean beyond will WOW you! Rarely available, this 3BR 2.5 Bath home features a sparkling new chef’s kitchen w/custom cabinetry, quartz countertops & sliders out to a private balcony. You’ll love the wide open floor plan w/walls of windows to savor gorgeous vistas from every room. A living room w/fireplace & built-in bar, 2 good size BRs (one currently being used as an office), powder room & laundry complete the main floor. Upstairs, a HUGE primary/bonus room w/fireplace, built-ins, flex space & full bath. NEW heating system, AC, windows, siding, roof & MORE! A detached garage w/additional deeded parking space included. Short stroll to the clubhouse & heated pool & minutes to the commuter rail, golf courses & Scituate Harbor's restaurants & shopping. ENJOY easy living & magnificent unparalleled VIEWS - NOW! OPEN HOUSE FRIDAY 10:30-12:30
Sold for $963,000
$963,000
30 Ladds Way Unit 30, Scituate, MA 02066
3beds
2,352sqft
Condominium
Built in 1987
-- sqft lot
$-- Zestimate®
$409/sqft
$-- Estimated rent
Home value
Not available
Estimated sales range
Not available
Not available
Zestimate® history
Owner options
List your home for rent
Find your next renter with Zillow Rental Manager. Plus, with online applications, you can quickly screen prospective tenants – for free.
Refinance and save
$7,518/mo
Est. payment
Refinancing to a lower rate could help reduce your monthly payments and save thousands over the life of the loan.
$7,518/mo
Est. payment
Explore your selling options
Work with a Zillow partner agent
Leverage their expertise and Zillow's premium Showcase listings to get your home seen by more buyers.
Get startedList with your own agent
Get your home in front of millions of buyers by listing it on Zillow.
Learn how to do itSell it yourself
Take full control of how buyers see your home on Zillow by listing For Sale by Owner (FSBO).
List your homeWhat's special
Heated poolNorth riverNew heating systemDetached garageGolf coursesBonus roomPrivate balcony
Zillow last checked:
Listing updated:
Listed by:
Poppy Troupe 617-285-5684,
Coldwell Banker Realty - Norwell - Hanover Regional Office 781-659-7955
Bought with:
Jen Palmer
Coldwell Banker Realty - Scituate
Source: MLS PIN,MLS#: 73235620
Facts & features
Interior
Bedrooms & bathrooms
- Bedrooms: 3
- Bathrooms: 3
- Full bathrooms: 2
- 1/2 bathrooms: 1
Primary bedroom
- Features: Bathroom - Full, Closet, Flooring - Hardwood
- Level: First
- Area: 304
- Dimensions: 16 x 19
Bedroom 2
- Features: Flooring - Hardwood
- Level: First
- Area: 168
- Dimensions: 12 x 14
Bedroom 3
- Features: Bathroom - Full, Fireplace, Skylight, Walk-In Closet(s), Closet/Cabinets - Custom Built, Flooring - Wall to Wall Carpet
- Level: Second
- Area: 525
- Dimensions: 21 x 25
Primary bathroom
- Features: Yes
Bathroom 1
- Features: Bathroom - Half, Flooring - Stone/Ceramic Tile
- Level: First
- Area: 30
- Dimensions: 5 x 6
Bathroom 2
- Features: Bathroom - Full, Bathroom - Tiled With Tub & Shower, Countertops - Stone/Granite/Solid
- Level: First
- Area: 88
- Dimensions: 8 x 11
Bathroom 3
- Features: Bathroom - Full, Bathroom - Tiled With Tub & Shower, Flooring - Stone/Ceramic Tile, Hot Tub / Spa, Countertops - Stone/Granite/Solid
- Level: Second
- Area: 108
- Dimensions: 9 x 12
Dining room
- Features: Flooring - Hardwood, Balcony / Deck, Balcony - Exterior, Deck - Exterior, Exterior Access, Slider
- Level: First
- Area: 140
- Dimensions: 10 x 14
Kitchen
- Features: Flooring - Hardwood, Pantry, Countertops - Stone/Granite/Solid, Stainless Steel Appliances
- Level: First
- Area: 170
- Dimensions: 10 x 17
Living room
- Features: Flooring - Hardwood, Balcony / Deck, Deck - Exterior, Exterior Access, Open Floorplan, Slider
- Level: First
- Area: 440
- Dimensions: 20 x 22
Heating
- Forced Air, Natural Gas, Individual
Cooling
- Central Air, Individual
Appliances
- Included: Range, Dishwasher, Microwave, Refrigerator, Washer, Dryer, Plumbed For Ice Maker
- Laundry: First Floor, Gas Dryer Hookup, Washer Hookup
Features
- Wet Bar
- Flooring: Wood, Tile, Carpet
- Doors: Insulated Doors
- Windows: Insulated Windows
- Basement: None
- Number of fireplaces: 2
- Fireplace features: Living Room
- Common walls with other units/homes: No One Above
Interior area
- Total structure area: 2,352
- Total interior livable area: 2,352 sqft
Property
Parking
- Total spaces: 2
- Parking features: Detached, Storage, Deeded, Off Street
- Garage spaces: 1
- Uncovered spaces: 1
Features
- Exterior features: Balcony, Decorative Lighting
- Pool features: Association, In Ground
- On waterfront: Yes
- Waterfront features: Waterfront, River, Frontage, Ocean, 1/2 to 1 Mile To Beach, Beach Ownership(Public)
Details
- Parcel number: 1169718
- Zoning: RES
Construction
Type & style
- Home type: Condo
- Property subtype: Condominium
Materials
- Roof: Shingle
Condition
- Year built: 1987
Utilities & green energy
- Electric: 100 Amp Service
- Sewer: Public Sewer
- Water: Public
- Utilities for property: for Gas Range, for Gas Oven, for Gas Dryer, Washer Hookup, Icemaker Connection
Community & HOA
Community
- Features: Public Transportation, Shopping, Pool, Tennis Court(s), Park, Walk/Jog Trails, Golf, Medical Facility, Laundromat
- Security: Intercom
HOA
- Amenities included: Pool, Clubroom, Trail(s), Garden Area
- Services included: Water, Sewer, Insurance, Maintenance Structure, Road Maintenance, Maintenance Grounds, Snow Removal, Trash
- HOA fee: $1,168 monthly
Location
- Region: Scituate
Financial & listing details
- Price per square foot: $409/sqft
- Tax assessed value: $893,700
- Annual tax amount: $9,259
- Date on market: 12/22/2025
- Listing terms: Contract
Price history
| Date | Event | Price |
|---|---|---|
| 6/28/2024 | Sold | $963,000+8.8%$409/sqft |
Source: MLS PIN #73235620 Report a problem | ||
| 5/30/2024 | Contingent | $885,000$376/sqft |
Source: MLS PIN #73235620 Report a problem | ||
| 5/28/2024 | Listed for sale | $885,000$376/sqft |
Source: MLS PIN #73235620 Report a problem | ||
| 5/14/2024 | Contingent | $885,000$376/sqft |
Source: MLS PIN #73235620 Report a problem | ||
| 5/9/2024 | Listed for sale | $885,000$376/sqft |
Source: MLS PIN #73235620 Report a problem | ||
Public tax history
Tax history is unavailable.
Neighborhood: 02066
Nearby homes
- $990,6003 bd2 ba1.9k sqft41 Ladds Way, Scituate, MA 02066Off Market
- $999,0003 bd3 ba2.4k sqft29 Ladds Way UNIT 29, Scituate, MA 02066Sold
- $1,007,7003 bd2 ba1.9k sqft43 Ladds Way, Scituate, MA 02066Off Market
- $963,8003 bd2 ba2k sqft27 Ladds Way, Scituate, MA 02066Off Market
- $1,126,9003 bd2 ba2.3k sqft45 Ladds Way, Scituate, MA 02066Off Market
- $1,123,9003 bd2 ba2.3k sqft37 Ladds Way, Scituate, MA 02066Off Market
- $1,009,0003 bd4 ba2.3k sqft24 Ladds Way UNIT 24, Scituate, MA 02066Sold
- $1,025,6003 bd3 ba1.9k sqft35 Ladds Way, Scituate, MA 02066Off Market
Nearby schools
GreatSchools rating
- 8/10Jenkins Elementary SchoolGrades: K-5Distance: 1.1 mi
- 8/10Gates Intermediate SchoolGrades: 6-8Distance: 2 mi
- 9/10Scituate High SchoolGrades: 9-12Distance: 2.3 mi


Get pre-qualified for a loan
At Zillow Home Loans, we can pre-qualify you in as little as 5 minutes with no impact to your credit score.An equal housing lender. NMLS #10287.
- Massachusetts
- Plymouth County
- Scituate
- 02066
- 30 Ladds Way Unit 30
