Four-bedroom, 2.5 bath home with shop! NO HOA on 1.6+ acres. Beautiful, secluded lot conveniently located in Forney! Interior has had a complete makeover in the past 3 years!
For sale
$450,000
24 Lovers Ln, Forney, TX 75126
4beds
2,486sqft
Single Family Residence
Built in 1976
1.7 Acres Lot
$-- Zestimate®
$181/sqft
$-- HOA
What's special
Beautiful secluded lot
- 3 days
- 153
- 10
Likely to sell faster than
Zillow last checked:
Listing updated:
Listed by:
Jennifer Crim 0668491 469-728-7207,
Kile Properties 469-728-7207
Source: NTREIS,MLS#: 21398360
Facts & features
Interior
Bedrooms & bathrooms
- Bedrooms: 4
- Bathrooms: 3
- Full bathrooms: 2
- 1/2 bathrooms: 1
Primary bedroom
- Features: Dual Sinks, En Suite Bathroom, Separate Shower, Walk-In Closet(s)
- Level: First
- Dimensions: 0 x 0
Bedroom
- Level: First
- Dimensions: 0 x 0
Bedroom
- Level: First
- Dimensions: 0 x 0
Bedroom
- Level: First
- Dimensions: 0 x 0
Game room
- Level: First
- Dimensions: 0 x 0
Kitchen
- Features: Pantry, Solid Surface Counters
- Level: First
- Dimensions: 0 x 0
Living room
- Level: First
- Dimensions: 0 x 0
Cooling
- Central Air, Ceiling Fan(s), Electric
Appliances
- Included: Dishwasher, Electric Range, Electric Water Heater
- Laundry: Washer Hookup, Dryer Hookup, ElectricDryer Hookup, Laundry in Utility Room
Features
- High Speed Internet, Open Floorplan, Pantry, Cable TV, Walk-In Closet(s)
- Flooring: Ceramic Tile
- Windows: Window Coverings
- Has basement: No
- Number of fireplaces: 1
- Fireplace features: Wood Burning
Interior area
- Total interior livable area: 2,486 sqft
Video & virtual tour
Property
Parking
- Total spaces: 4
- Parking features: Attached Carport, Additional Parking, Driveway
- Garage spaces: 2
- Carport spaces: 2
- Covered spaces: 4
Features
- Levels: One
- Stories: 1
- Patio & porch: Patio, Side Porch
- Pool features: None
- Fencing: Back Yard,Chain Link
Lot
- Size: 1.7 Acres
- Features: Interior Lot, Few Trees
- Residential vegetation: Grassed, Partially Wooded
Details
- Additional structures: Outbuilding, Storage, Workshop
- Parcel number: 25271
Construction
Type & style
- Home type: SingleFamily
- Architectural style: Traditional,Detached
- Property subtype: Single Family Residence
Materials
- Brick
- Foundation: Slab
- Roof: Composition
Condition
- Resale
- Year built: 1976
Utilities & green energy
- Sewer: Septic Tank
- Utilities for property: Septic Available, Separate Meters, Water Available, Cable Available
Community & HOA
Community
- Subdivision: Heritage Hill
HOA
- Has HOA: No
Location
- Region: Forney
Financial & listing details
- Price per square foot: $181/sqft
- Tax assessed value: $478,463
- Annual tax amount: $9,850
- Date on market: 9/30/2026
- Cumulative days on market: 5 days
- Listing terms: Cash,Conventional,FHA
Estimated market value
Not available
Estimated sales range
Not available
Not available
Price history
| Date | Event | Price |
|---|---|---|
| 9/30/2026 | Listed for sale | $450,000-16.7%$181/sqft |
Source: NTREIS #21398360 Report a problem | ||
| 1/19/2024 | Sold | -- |
Source: NTREIS #20487990 Report a problem | ||
| 1/6/2024 | Pending sale | $539,900$217/sqft |
Source: NTREIS #20487990 Report a problem | ||
| 12/30/2023 | Contingent | $539,900$217/sqft |
Source: NTREIS #20487990 Report a problem | ||
| 12/4/2023 | Listed for sale | $539,900$217/sqft |
Source: NTREIS #20487990 Report a problem | ||
| 11/1/2023 | Listing removed | -- |
Source: NTREIS #20277351 Report a problem | ||
| 9/2/2023 | Listed for sale | $539,900$217/sqft |
Source: NTREIS #20277351 Report a problem | ||
| 8/25/2023 | Contingent | $539,900$217/sqft |
Source: NTREIS #20277351 Report a problem | ||
| 8/18/2023 | Price change | $539,900-1.8%$217/sqft |
Source: NTREIS #20277351 Report a problem | ||
| 8/4/2023 | Listed for sale | $549,900-2.7%$221/sqft |
Source: NTREIS #20277351 Report a problem | ||
| 6/5/2023 | Listing removed | -- |
Source: NTREIS #20277351 Report a problem | ||
| 6/2/2023 | Listed for sale | $564,900$227/sqft |
Source: NTREIS #20277351 Report a problem | ||
| 5/19/2023 | Listing removed | -- |
Source: NTREIS #20277351 Report a problem | ||
| 3/24/2023 | Price change | $564,9000%$227/sqft |
Source: NTREIS #20277351 Report a problem | ||
| 3/16/2023 | Listed for sale | $565,000$227/sqft |
Source: NTREIS #20277351 Report a problem | ||
Public tax history
| Year | Property taxes | Tax assessment |
|---|---|---|
| 2025 | $8,358 -4.7% | $478,463 +15% |
| 2024 | $8,768 -9.4% | $416,086 -11.2% |
| 2023 | $9,682 +265.6% | $468,382 +96.4% |
| 2022 | $2,648 | $238,503 +10% |
| 2021 | $2,648 | $216,821 +10% |
| 2020 | $2,648 | $197,110 +10% |
| 2019 | -- | $179,191 +10% |
| 2018 | $2,648 | $162,901 -0.3% |
| 2017 | $2,648 | $163,460 +19.6% |
| 2016 | $2,648 -5.5% | $136,650 +11.7% |
| 2015 | $2,802 | $122,390 +1.7% |
| 2014 | $2,802 | $120,330 -0.3% |
| 2013 | -- | $120,700 -3.1% |
| 2012 | -- | $124,530 +8.1% |
| 2011 | -- | $115,170 -2.4% |
| 2010 | -- | $117,980 -1.2% |
| 2009 | -- | $119,380 -2.3% |
| 2008 | -- | $122,190 -1.1% |
| 2007 | -- | $123,590 +0.9% |
| 2006 | -- | $122,510 -6.5% |
| 2005 | -- | $131,020 |
| 2004 | -- | $131,020 |
Find assessor info on the county website
Monthly payment
Est. payment
Payment breakdown
Explore the cost of this home by adjusting the details. Changes won't be saved.Climate risks
Neighborhood: Heritage Hills
Nearby schools
Schools provided by the listing agent
- Elementary: Criswell
- Middle: Warren,Jones
- High: Forney
- District: Forney ISD
Source: NTREIS. This data may not be complete. We recommend contacting the local school district to confirm school assignments for this home.
Similar homes
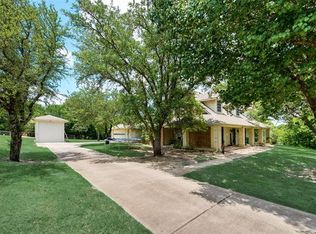
- $459,9004 bd3 ba2.6k sqft19 Lovers Ln, Forney, TX 75126For Sale
 MLS ID #21303933, Stafford Ullrich. NTREIS
 - $459,0004 bd3 ba2.7k sqft611 Fm 740 N, Forney, TX 75126For Sale
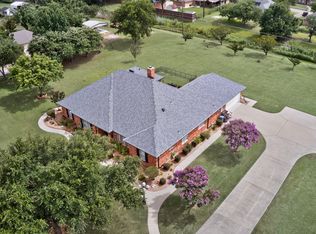 MLS ID #21312230, Cory Wiggins. NTREIS
 - from $457,9904 bd3 ba2.8k sqftSummerfield Plan, Brookville Estates, Forney, TX 75126New Construction
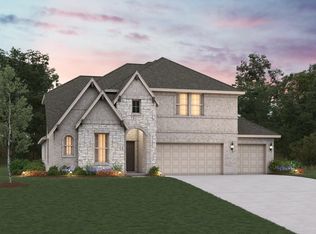 Beazer Homes
 - $285,0003 bd2 ba1.9k sqft529 Redbud Dr, Forney, TX 75126For Sale
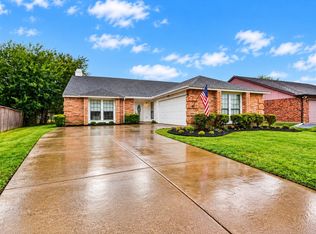 MLS ID #21393241, Kendell Liden. NTREIS
