AMAZING NEW PRICE! Welcome to this spacious and inviting 4-bedroom, 2.5-bath single-story home situated on a beautiful 1-acre lot with NO HOA. Offering the perfect balance of comfort, functionality, and room to grow, this property is ideal for families looking for space both inside and out while staying close to schools, shopping, and everyday conveniences. The home features generous living spaces, a functional floor plan, and a warm, welcoming atmosphere throughout. The oversized living room is anchored by a cozy brick fireplace, creating the perfect gathering place for family movie nights, holidays, or simply relaxing after a long day. The kitchen and bathrooms have been thoughtfully updated over the years, and in 2025 the primary suite and secondary bath received additional upgrades including countertops, sinks, and a beautifully updated master shower, giving the space a fresh modern feel. The large utility room offers incredible versatility and can easily function as a home office, hobby space, mudroom, or provide the extra storage every busy family needs. Step outside and enjoy the peaceful setting this property offers. The expansive backyard is perfect for entertaining, outdoor play, family gatherings, or simply unwinding under the covered patio. Several mature fruit trees line the property, adding charm and creating your own private outdoor retreat. With no HOA, there is plenty of freedom to truly make the space your own. This home also offers an impressive list of major system upgrades, giving buyers peace of mind for years to come, including a Class 3 impact-resistant roof, upgraded 6-inch gutters, two solar-powered roof vents for added efficiency, and a fully replaced HVAC system in 2021 with both interior and exterior units replaced, plus added UV lights in the interior unit for improved air quality. Additional features include two water heaters with a 80-gallon and 50-gallon capacity, providing exceptional convenience for larger households.
For sale
Price cut: $24K (8/25)
$474,000
611 Fm 740 N, Forney, TX 75126
4beds
2,749sqft
Single Family Residence
Built in 1994
1.09 Acres Lot
$461,500 Zestimate®
$172/sqft
$-- HOA
What's special
Cozy brick fireplaceGenerous living spacesFunctional floor planWarm welcoming atmosphere throughoutCovered patioBeautifully updated master shower
- 82 days
- 1,092
- 120
Zillow last checked:
Listing updated:
Listed by:
Cory Wiggins 0742189 214-728-0482,
Coldwell Banker Apex, REALTORS 972-772-9300,
Kimberley Wiggins 0522036 214-763-6855,
Coldwell Banker Apex, REALTORS
Source: NTREIS,MLS#: 21312230
Facts & features
Interior
Bedrooms & bathrooms
- Bedrooms: 4
- Bathrooms: 3
- Full bathrooms: 2
- 1/2 bathrooms: 1
Primary bedroom
- Features: Ceiling Fan(s), En Suite Bathroom, Garden Tub/Roman Tub, Sitting Area in Primary, Separate Shower, Walk-In Closet(s)
- Level: First
- Dimensions: 18 x 16
Bedroom
- Features: Ceiling Fan(s)
- Level: First
- Dimensions: 13 x 13
Bedroom
- Features: Ceiling Fan(s)
- Level: First
- Dimensions: 15 x 13
Bedroom
- Features: Ceiling Fan(s)
- Level: First
- Dimensions: 12 x 11
Breakfast room nook
- Features: Eat-in Kitchen, Granite Counters
- Level: First
- Dimensions: 12 x 8
Dining room
- Level: First
- Dimensions: 18 x 14
Kitchen
- Features: Built-in Features, Eat-in Kitchen, Granite Counters, Pantry
- Level: First
- Dimensions: 12 x 14
Living room
- Features: Ceiling Fan(s), Fireplace
- Level: First
- Dimensions: 24 x 17
Utility room
- Features: Utility Room
- Level: First
- Dimensions: 10 x 8
Other
- Features: Built-in Features
- Level: First
- Dimensions: 6 x 5
Heating
- Central, Electric, Fireplace(s)
Cooling
- Central Air, Ceiling Fan(s), Electric
Appliances
- Included: Dishwasher, Electric Range, Electric Water Heater, Disposal, Microwave, Vented Exhaust Fan
- Laundry: Washer Hookup, Dryer Hookup, ElectricDryer Hookup, Laundry in Utility Room
Features
- Wet Bar, Decorative/Designer Lighting Fixtures, Eat-in Kitchen, Granite Counters, High Speed Internet, Open Floorplan, Pantry, Paneling/Wainscoting, Cable TV, Walk-In Closet(s), Wired for Sound
- Flooring: Ceramic Tile, Wood
- Windows: Window Coverings
- Has basement: No
- Number of fireplaces: 1
- Fireplace features: Living Room, Masonry, Wood Burning
Interior area
- Total interior livable area: 2,749 sqft
Video & virtual tour
Property
Parking
- Total spaces: 2
- Parking features: Additional Parking, Concrete, Door-Single, Garage, Garage Door Opener, Garage Faces Side, Boat, RV Access/Parking
- Attached garage spaces: 2
Features
- Levels: One
- Stories: 1
- Patio & porch: Patio, Covered
- Exterior features: Rain Gutters, Storage
- Pool features: None
- Fencing: Partial
Lot
- Size: 1.09 Acres
- Features: Acreage, Back Yard, Lawn, Landscaped, Few Trees
Details
- Additional structures: Storage
- Parcel number: 19126
Construction
Type & style
- Home type: SingleFamily
- Architectural style: Traditional,Detached
- Property subtype: Single Family Residence
Materials
- Brick
- Foundation: Slab
- Roof: Composition
Condition
- Resale
- Year built: 1994
Utilities & green energy
- Sewer: Public Sewer
- Water: Public
- Utilities for property: Electricity Connected, Sewer Available, Water Available, Cable Available
Green energy
- Energy efficient items: Roof
Community & HOA
Community
- Subdivision: Bluff View Estates
HOA
- Has HOA: No
Location
- Region: Forney
Financial & listing details
- Price per square foot: $172/sqft
- Tax assessed value: $423,628
- Annual tax amount: $8,996
- Date on market: 6/25/2026
- Cumulative days on market: 83 days
- Listing terms: Cash,Conventional,FHA,Texas Vet,USDA Loan,VA Loan
Estimated market value
$461,500
$438,000 - $485,000
$3,035/mo
Price history
| Date | Event | Price |
|---|---|---|
| 8/25/2026 | Price change | $474,000-4.8%$172/sqft |
Source: NTREIS #21312230 Report a problem | ||
| 7/14/2026 | Price change | $498,000-6%$181/sqft |
Source: NTREIS #21312230 Report a problem | ||
| 6/25/2026 | Listed for sale | $529,777$193/sqft |
Source: NTREIS #21312230 Report a problem | ||
Public tax history
| Year | Property taxes | Tax assessment |
|---|---|---|
| 2025 | $7,194 +0.2% | $423,628 +5.4% |
| 2024 | $7,181 +15.3% | $401,858 +10.5% |
| 2023 | $6,228 -7.7% | $363,663 +10% |
| 2022 | $6,749 +1.2% | $330,603 +10% |
| 2021 | $6,673 +6.5% | $300,548 +10% |
| 2020 | $6,264 | $273,225 +10% |
| 2019 | -- | $248,386 +10% |
| 2018 | $5,260 | $225,805 +2.9% |
| 2017 | $5,260 +9.5% | $219,480 +12.3% |
| 2016 | $4,803 +2.7% | $195,510 +15.2% |
| 2015 | $4,678 | $169,650 -1.9% |
| 2014 | $4,678 | $172,880 -1% |
| 2013 | -- | $174,640 -1% |
| 2012 | -- | $176,420 -1% |
| 2011 | -- | $178,180 -1.9% |
| 2010 | -- | $181,710 -1% |
| 2009 | -- | $183,480 |
| 2008 | -- | $183,480 -0.6% |
| 2007 | -- | $184,570 -3.9% |
| 2006 | -- | $192,150 +0.1% |
| 2005 | -- | $192,000 +1.7% |
| 2004 | -- | $188,800 +0% |
| 2003 | -- | $188,790 |
| 2002 | -- | -- |
| 2001 | -- | $185,630 +1.1% |
| 2000 | -- | $183,630 |
Find assessor info on the county website
Monthly payment
Est. payment
Payment breakdown
Explore the cost of this home by adjusting the details. Changes won't be saved.Climate risks
Neighborhood: 75126
Nearby schools
Schools provided by the listing agent
- Elementary: Criswell,Forney
- Middle: Warren,Nell Hill Rhea
- High: Forney
- District: Forney ISD
Source: NTREIS. This data may not be complete. We recommend contacting the local school district to confirm school assignments for this home.
Similar homes
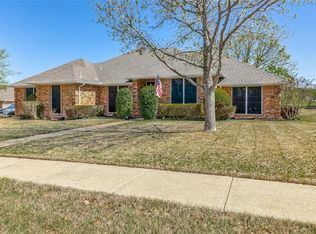
- $459,9004 bd3 ba2.6k sqft19 Lovers Ln, Forney, TX 75126For Sale
 MLS ID #21303933, Stafford Ullrich. NTREIS
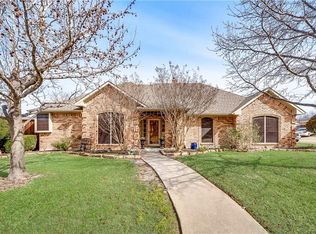
 - $480,0004 bd2 ba1.7k sqft14752 Ranch Rd, Forney, TX 75126For Sale
 MLS ID #21255021, Gloria Leyva. NTREIS
 - $459,0004 bd3 ba2.4k sqft103 Heritage Hill Dr, Forney, TX 75126For Sale
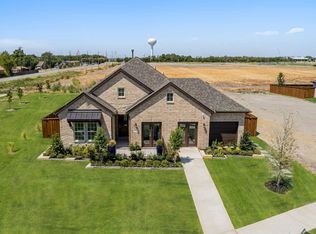 MLS ID #21268151, Cindy Petty. NTREIS
 - $474,0414 bd3 ba2.9k sqft815 Anthem Ln, Forney, TX 75126New Construction
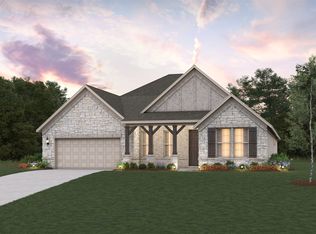 NTREIS
