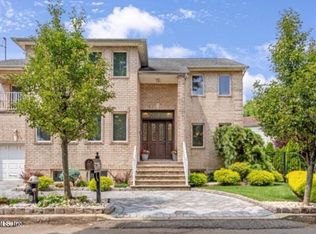
Welcome to this beautifully maintained side hall colonial, perfectly situated on a highly desirable tree-lined block of Massachusetts Street in the heart of Tottenville. The main level features a welcoming foyer leading an open concept layout with a formal living room—ideal for relaxing evenings. The bright and airy kitchen is a standout, complete with white cabinetry, stainless steel appliances, and a convenient breakfast bar perfect for casual meals and entertaining combined with a dining area with a cozy fireplace. Additional living space awaits in the fully finished basement, offering versatility as a family room, home office, gym, or guest suite. The attic provides excellent storage or future expansion potential. Located in one of Tottenville's most sought-after neighborhoods, this home is just moments from conference house park, top-rated schools, shopping, dining, and transportation options including the Staten Island Railway. Whether you're looking for a move-in-ready residence or a property with endless possibilities, this colonial delivers comfort, style, and convenience in a prime location. Don't miss your opportunity to call this Massachusetts Street home! It won't last long!
For sale
Price cut: $99K (9/18)
$1,199,999
24 Massachusettes St, Staten Island, NY 10312
3beds
3,000sqft
Single Family Residence
Built in 2024
3,600 Square Feet Lot
$1,184,800 Zestimate®
$400/sqft
$-- HOA
What's special
Welcoming foyerStainless steel appliancesConvenient breakfast barOpen concept layoutBright and airy kitchenHighly desirable tree-lined blockWhite cabinetry
- 102 days
- 808
- 69
Zillow last checked:
Listing updated:
Listed by:
Spaventa Realty 718-442-5709,
Michelle Bonomo
Source: SIBOR,MLS#: 2603891
Facts & features
Interior
Bedrooms & bathrooms
- Bedrooms: 3
- Bathrooms: 4
- Full bathrooms: 1
- 3/4 bathrooms: 2
- 1/2 bathrooms: 1
Heating
- Natural Gas, Hot Water
Cooling
- Central Air
Appliances
- Included: Dishwasher, Dryer, Microwave, Refrigerator, Washer
Features
- Walk-In Closet(s), Fireplace
- Basement: Finished
- Has fireplace: Yes
Interior area
- Total structure area: 3,000
- Total interior livable area: 3,000 sqft
Video & virtual tour
Property
Parking
- Parking features: Carport, Concrete, No Garage, Off Street
- Has carport: Yes
Features
- Levels: Two
- Stories: 2
- Exterior features: Gas Grill, Sprinkler System
- Fencing: Back Yard,Fenced
Lot
- Size: 3,600 Square Feet
- Dimensions: 40 x 90
- Features: Back Yard
Details
- Parcel number: 79400043
- Zoning: R3X
Construction
Type & style
- Home type: SingleFamily
- Architectural style: Colonial
- Property subtype: Single Family Residence
Materials
- Vinyl Siding
Condition
- Excellent
- New construction: No
- Year built: 2024
Utilities & green energy
- Electric: 220 Volts
- Sewer: Public Sewer
Community & HOA
Community
- Security: Security System, Carbon Monoxide Detector(s), Fire Sprinkler System, Smoke Detector(s)
HOA
- Has HOA: No
Location
- Region: Staten Island
Financial & listing details
- Price per square foot: $400/sqft
- Annual tax amount: $12,986
- Date on market: 7/9/2026
- Listing agreement: Exclusive Right To Sell
Estimated market value
$1,184,800
$1.13M - $1.24M
$5,252/mo
Price history
| Date | Event | Price |
|---|---|---|
| 9/18/2026 | Price change | $1,199,999-7.6%$400/sqft |
Source:  SIBOR #2603891 Report a problem SIBOR #2603891 Report a problem | ||
| 7/17/2026 | Price change | $1,299,000-3.8%$433/sqft |
Source: SIBOR #2603891 Report a problem | ||
| 7/9/2026 | Listed for sale | $1,350,000+23%$450/sqft |
Source: SIBOR #2603891 Report a problem | ||
| 12/19/2024 | Sold | $1,098,000$366/sqft |
Source: SIBOR #2404501 Report a problem | ||
| 10/7/2024 | Pending sale | $1,098,000$366/sqft |
Source: SIBOR #2404501 Report a problem | ||
| 9/4/2024 | Contingent | $1,098,000$366/sqft |
Source: SIBOR #2404501 Report a problem | ||
| 8/19/2024 | Listed for sale | $1,098,000$366/sqft |
Source: SIBOR #2404501 Report a problem | ||
Public tax history
Tax history is unavailable.
Monthly payment
Climate risks
Neighborhood: Tottenville
- $1,262,700-- bd-- ba2.7k sqft30 Massachusetts St, Staten Island, NY 10307Off Market
- $761,0003 bd2 ba36 sqft20 Massachusetts St, Staten Island, NY 10307Off Market
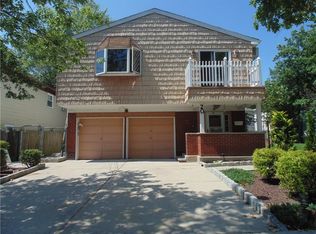
- $890,100-- bd-- ba1.8k sqft16 Massachusetts St, Staten Island, NY 10307Off Market
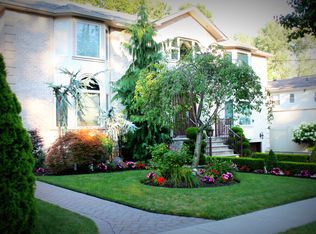
- $1,654,0004 bd4 ba4.2k sqft763 Craig Ave, Staten Island, NY 10307Off Market
Similar homes
- $1,199,9993 bd3 ba3k sqft123 Savo Loop, Staten Island, NY 10309For Sale
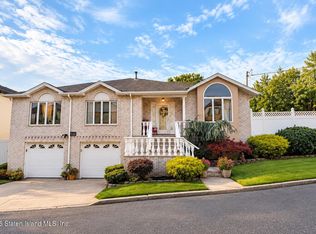 MLS ID #2605669, Kristen Mezzacappa, Listing by: Berkshire Hathaway HomeService Cangiano Estates. SIBOR
 - $1,399,9004 bd4 ba3.5k sqft149 Finlay St, Staten Island, NY 10307For Sale
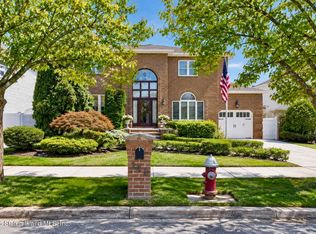 MLS ID #2605111, Svetlana Noll, Listing by: Homes R Us Realty of NY, Inc.. SIBOR
 - $1,269,9004 bd4 ba2.9k sqft31 4th Ct, Staten Island, NY 10312For Sale
 MLS ID #2605355, Gennady Gary Papirov, Listing by: Homes R Us Realty of NY, Inc.. SIBOR
 - $1,200,0004 bd4 ba2k sqft105 Ramona Ave, Staten Island, NY 10312For Sale
 MLS ID #2605699, Gary Fleming, Listing by: Emerald Elite Realty. SIBOR
