Don't miss out on this beautifully updated 2 bedroom, 2 full bath vinyl sided home featuring a spacious doublewide carport and concrete driveway, both just 3 years old! The entire home has been completely drywalled, giving it a fresh, modern feel. Enjoy a beautifully updated kitchen (3 years), remodeled bathrooms (2 years), and numerous major improvements, including a newer roof (4 years), central A/C and hot water tank (4 years), and updated electrical. The furnace is about 12 years old and working great! A large backyard shed provides plenty of additional storage. With so many updates already completed, all that's left to do is move in and enjoy! Don't wait, this one won't last long!
Active
$94,000
24 Maureen Ave, Clarence, NY 14031
2beds
780sqft
Manufactured Home, Single Family Residence
Built in 2012
435 Square Feet Lot
$71,400 Zestimate®
$121/sqft
$-- HOA
What's special
Newer roofUpdated electricalBeautifully updated kitchenRemodeled bathroomsSpacious doublewide carport
- 3 days
- 120
- 3
Zillow last checked:
Listing updated:
Listed by:
WNY Metro Roberts Realty 716-891-1710,
Jennifer E Hubert 716-891-1710
Source: NYSAMLSs,MLS#: B1720679 Originating MLS: Buffalo
Facts & features
Interior
Bedrooms & bathrooms
- Bedrooms: 2
- Bathrooms: 2
- Full bathrooms: 2
- Main level bathrooms: 2
- Main level bedrooms: 2
Bedroom 1
- Level: First
- Dimensions: 18.00 x 8.00
Bedroom 2
- Level: First
- Dimensions: 10.00 x 10.00
Kitchen
- Level: First
- Dimensions: 13.00 x 11.00
Laundry
- Level: First
- Dimensions: 6.00 x 6.00
Living room
- Level: First
- Dimensions: 13.00 x 11.00
Heating
- Gas, Forced Air
Cooling
- Central Air
Appliances
- Included: Dryer, Freezer, Gas Oven, Gas Range, Gas Water Heater, Microwave, Refrigerator, Washer
- Laundry: Main Level
Features
- Eat-in Kitchen, Separate/Formal Living Room, Kitchen/Family Room Combo, Bedroom on Main Level
- Flooring: Laminate, Varies
- Basement: None
- Has fireplace: No
Interior area
- Total structure area: 780
- Total interior livable area: 780 sqft
Property
Parking
- Parking features: Carport, Driveway
- Has carport: Yes
Features
- Levels: One
- Stories: 1
- Exterior features: Concrete Driveway
Lot
- Size: 435 Square Feet
- Features: Rectangular, Rectangular Lot, Residential Lot
Details
- Additional structures: Shed(s), Storage
- Parcel number: 1432000710000003024000DO
- Lease amount: $680
- Special conditions: Standard
Construction
Type & style
- Home type: MobileManufactured
- Architectural style: Manufactured Home,Mobile Home,Ranch
- Property subtype: Manufactured Home, Single Family Residence
Materials
- Vinyl Siding, Copper Plumbing
- Foundation: Other, See Remarks, Slab
- Roof: Asphalt
Condition
- Resale
- Year built: 2012
Utilities & green energy
- Electric: Circuit Breakers
- Sewer: Other, Septic Tank, See Remarks
- Water: Connected, Public
- Utilities for property: Cable Available, Electricity Connected, High Speed Internet Available, Water Connected
Community & HOA
Community
- Subdivision: Rock Oak
HOA
- Amenities included: Clubhouse
Location
- Region: Clarence
Financial & listing details
- Price per square foot: $121/sqft
- Tax assessed value: $46,400
- Annual tax amount: $802
- Date on market: 10/16/2026
- Listing terms: Cash,Conventional,Other,See Remarks
- Body type: Single Wide
Estimated market value
$71,400
$54,000 - $92,000
Not available
Price history
| Date | Event | Price |
|---|---|---|
| 10/16/2026 | Listed for sale | $94,000$121/sqft |
Source:  NYSAMLSs #B1720679 Report a problem | ||
Public tax history
| Year | Property taxes | Tax assessment |
|---|---|---|
| 2025 | -- | $46,400 |
| 2024 | -- | $46,400 +45% |
| 2023 | -- | $32,000 |
| 2022 | -- | $32,000 |
| 2021 | -- | $32,000 +10.3% |
| 2020 | -- | $29,000 |
| 2019 | -- | $29,000 |
| 2018 | -- | $29,000 +7.4% |
| 2017 | $393 +65.8% | $27,000 |
| 2016 | $237 | $27,000 |
| 2015 | -- | $27,000 |
| 2014 | -- | $27,000 |
| 2013 | -- | $27,000 +462.5% |
| 2012 | -- | $4,800 |
| 2011 | -- | $4,800 |
| 2010 | -- | $4,800 +6.7% |
| 2002 | -- | $4,500 |
Find assessor info on the county website
Monthly payment
Climate risks
Neighborhood: 14031
Nearby schools
Schools provided by the listing agent
- Elementary: Harris Hill Elementary
- Middle: Clarence Middle
- High: Clarence Senior High
- District: Clarence
Source: NYSAMLSs. This data may not be complete. We recommend contacting the local school district to confirm school assignments for this home.


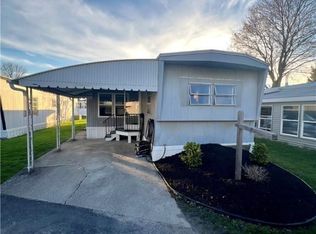
Similar homes
- $100,0002 bd1 ba840 sqft9233 Main St Lot 46, Clarence, NY 14031For Sale
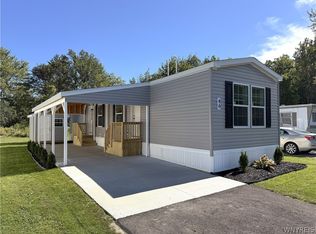
 MLS ID #B1717478, Robyn Sansone, Listing by: WNYbyOwner.com. NYSAMLSs
- $109,9002 bd1 ba925 sqft21 Rockland Ave, Clarence, NY 14031For Sale By Owner
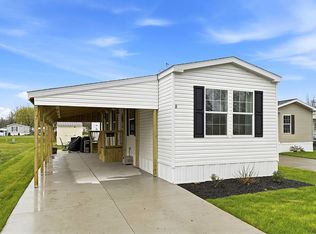
- $64,9002 bd2 ba1k sqft6 Laurel St, Akron, NY 14001For Sale
 MLS ID #B1722542, Joshua James, Listing by: Keller Williams Realty WNY. NYSAMLSs
- $59,9992 bd2 ba800 sqft42 Rockland Ave, Clarence, NY 14031For Sale By Owner

- $100,0002 bd1 ba1k sqft471 Goethe St, Buffalo, NY 14212For SaleMLS ID #B1723014, Md Nabi Islam, Listing by: Keller Williams Realty WNY. NYSAMLSs
- $98,9002 bd1 ba980 sqft54 Alsace St, Buffalo, NY 14224For SaleMLS ID #B1721913, Stephen P Starke, Listing by: HUNT Real Estate ERA. NYSAMLSs
- $119,7002 bd1 ba750 sqft10 Wayne Ter APT 8, Cheektowaga, NY 14225For SaleMLS ID #B1721467, Shufen Judy Lee, Listing by: REMAX North. NYSAMLSs
- $99,9002 bd1 ba900 sqft1377 Duchess Ln, Alden, NY 14004For SaleMLS ID #B1672824, L. Scott Pfeil, Listing by: Triton Real Estate. NYSAMLSs
- $105,0003 bd1 ba1.1k sqft1298 Bloomingdale Rd, Basom, NY 14013For SaleMLS ID #B1721314, Robert W Mattice, Listing by: Gerace Realty LLC. NYSAMLSs
- $70,0003 bd2 ba921 sqft5340 Broadway St #A, Lancaster, NY 14086AuctionMLS ID #B1722333, Robert T Jantzi, Bontrager RE & Auction Service. NYSAMLSs
- $59,9002 bd1 ba924 sqft12 Parkside Cir, Buffalo, NY 14227For SaleMLS ID #B1722349, L. Scott Pfeil, Listing by: Triton Real Estate. NYSAMLSs
- $74,9003 bd1 ba992 sqft38 Lewis St, Buffalo, NY 14206For SaleMLS ID #R1722882, Paul Pezzimenti, Listing by: Howard Hanna Professionals - Olean. NYSAMLSs
- $99,0002 bd1 ba836 sqft203 Dewitt St, Buffalo, NY 14213For SaleMLS ID #B1720244, Michael Yorke, Listing by: Howard Hanna WNY Inc. NYSAMLSs
- $59,9992 bd1 ba650 sqft3 Review Pl, Buffalo, NY 14207For SaleMLS ID #B1722641, Gregory Styliades, Listing by: Howard Hanna WNY Inc.. NYSAMLSs
- $99,0002 bd1 ba864 sqft115 Stratford Rd, Buffalo, NY 14216For SaleMLS ID #B1716020, Chaya Adelman, Listing by: Arrowhead Property Management, LLC. NYSAMLSs
