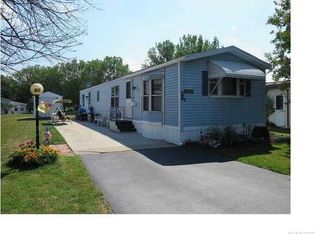
Looking for that move-in-ready single-wide home with all of the appliances included in a high-demand tree-lined park? This 14x70 Duke is an as-is estate sale with updated Bath, arch tab roof, permanent generator etc... Living room is enhanced with a pop-out addition that allows for multiple setups. Primary bedroom has storage and private bath entry with a newer shower and a double sink vanity! Kitchen is perfect for an additional island or just enjoy the existing breakfast bar setup for that morning coffee relaxation. Exterior amenities include an attached 1.5 car garage, shed, private driveway and a permanent gas generator. All just professionally cleaned for you to enjoy!
Active
Price cut: $9K (11/13)
$89,900
54 Alsace St, Buffalo, NY 14224
2beds
980sqft
Manufactured Home, Single Family Residence
Built in 1985
435 Square Feet Lot
$-- Zestimate®
$92/sqft
$-- HOA
What's special
Updated bathPrivate drivewayPermanent generatorDouble sink vanityHigh-demand tree-lined parkNewer showerExisting breakfast bar setup
- 34 days
- 392
- 23
Zillow last checked:
Listing updated:
Listed by:
HUNT Real Estate ERA 716-652-1234,
Stephen P Starke 716-725-8754
Source: NYSAMLSs,MLS#: B1721913 Originating MLS: Buffalo
Facts & features
Interior
Bedrooms & bathrooms
- Bedrooms: 2
- Bathrooms: 1
- Full bathrooms: 1
- Main level bathrooms: 1
- Main level bedrooms: 2
Bedroom 1
- Level: First
- Dimensions: 12.00 x 11.00
Bedroom 2
- Level: First
- Dimensions: 10.00 x 11.00
Kitchen
- Level: First
- Dimensions: 12.00 x 15.00
Living room
- Level: First
- Dimensions: 13.00 x 19.00
Heating
- Gas, Forced Air
Cooling
- Central Air
Appliances
- Included: Dryer, Dishwasher, Free-Standing Range, Gas Oven, Gas Range, Gas Water Heater, Oven, Refrigerator, Washer
- Laundry: Main Level
Features
- Breakfast Bar, Ceiling Fan(s), Eat-in Kitchen, Separate/Formal Living Room, Living/Dining Room, Bedroom on Main Level, Programmable Thermostat
- Flooring: Carpet, Varies, Vinyl
- Basement: None
- Has fireplace: No
Interior area
- Total structure area: 980
- Total interior livable area: 980 sqft
Property
Parking
- Total spaces: 1.5
- Parking features: Attached, Garage, Garage Door Opener
- Attached garage spaces: 1.5
Features
- Levels: One
- Stories: 1
- Patio & porch: Patio
- Exterior features: Blacktop Driveway, Patio
Lot
- Size: 435 Square Feet
- Features: Near Public Transit, Rectangular, Rectangular Lot, Residential Lot
Details
- Additional structures: Shed(s), Storage
- Parcel number: 1468001240000007005200130
- Lease amount: $432
- Special conditions: Estate
- Other equipment: Generator
Construction
Type & style
- Home type: MobileManufactured
- Architectural style: Mobile Home
- Property subtype: Manufactured Home, Single Family Residence
Materials
- Vinyl Siding
- Foundation: Other, See Remarks
- Roof: Asphalt,Shingle
Condition
- Resale
- Year built: 1985
Utilities & green energy
- Electric: Circuit Breakers
- Sewer: Connected
- Water: Connected, Public
- Utilities for property: Cable Available, Electricity Connected, Sewer Connected, Water Connected
Community & HOA
Location
- Region: Buffalo
Financial & listing details
- Price per square foot: $92/sqft
- Tax assessed value: $12,000
- Date on market: 10/13/2026
- Listing terms: Cash,Conventional
- Body type: Single Wide
Estimated market value
Not available
Estimated sales range
Not available
Not available
Price history
| Date | Event | Price |
|---|---|---|
| 11/13/2026 | Price change | $89,900-9.1%$92/sqft |
Source:  NYSAMLSs #B1721913 Report a problem | ||
| 10/13/2026 | Listed for sale | $98,900+200.6%$101/sqft |
Source: NYSAMLSs #B1721913 Report a problem | ||
| 1/5/2012 | Listing removed | $32,900$34/sqft |
Source: WNY Metro Sandra Lee Wirth Realtor #B396391 Report a problem | ||
| 12/16/2011 | Listed for sale | $32,900$34/sqft |
Source: WNY Metro Sandra Lee Wirth Realtor #B396391 Report a problem | ||
| 11/2/2011 | Listing removed | $32,900$34/sqft |
Source: WNY Metro Sandra Lee Wirth Realtor #B396391 Report a problem | ||
| 10/19/2011 | Listed for sale | $32,900$34/sqft |
Source: WNY Metro Sandra Lee Wirth Realtor #B396391 Report a problem | ||
Public tax history
| Year | Property taxes | Tax assessment |
|---|---|---|
| 2025 | -- | $12,000 |
| 2024 | -- | $12,000 |
| 2023 | -- | $12,000 |
| 2022 | -- | $12,000 |
| 2021 | -- | $12,000 |
| 2020 | -- | $12,000 |
| 2019 | -- | $12,000 |
| 2018 | -- | $12,000 |
| 2017 | $632 | $12,000 |
| 2016 | $632 | $12,000 |
| 2015 | -- | $12,000 |
| 2014 | -- | $12,000 |
| 2013 | -- | $12,000 |
| 2012 | -- | $12,000 |
| 2011 | -- | $12,000 |
| 2010 | -- | $12,000 |
| 2009 | -- | $12,000 |
| 2008 | -- | $12,000 |
| 2007 | -- | $12,000 |
| 2006 | -- | $12,000 |
| 2005 | -- | $12,000 |
| 2004 | -- | $12,000 |
| 2003 | -- | $12,000 |
| 2002 | -- | $12,000 |
| 2001 | -- | $12,000 |
| 2000 | -- | $12,000 |
Find assessor info on the county website
Monthly payment
Climate risks
Neighborhood: 14224
Nearby schools
Schools provided by the listing agent
- District: West Seneca
Source: NYSAMLSs. This data may not be complete. We recommend contacting the local school district to confirm school assignments for this home.
Similar homes
- $79,9002 bd1 ba980 sqft18 Alsace St, Buffalo, NY 14224For Sale
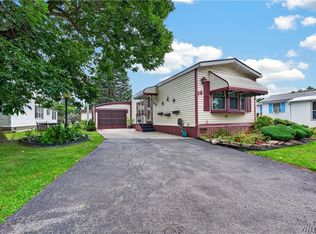
 MLS ID #B1709187, Shanan King, Listing by: WNY Metro Roberts Realty. NYSAMLSs
- $--3 bd1 ba1.2k sqft34 Eggert Rd, Buffalo, NY 14215Auction
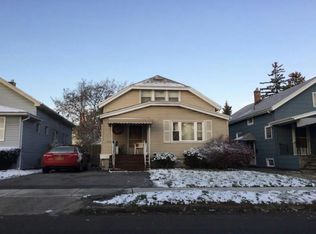 Auction.com 2
- $89,0003 bd1 ba1.1k sqft218 Herman St, Buffalo, NY 14211For Sale
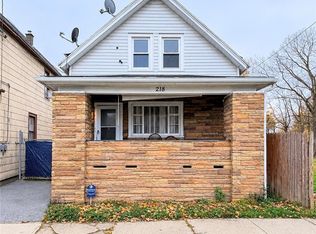 MLS ID #B1728636, Md Nabi Islam, Listing by: Keller Williams Realty WNY. NYSAMLSs
- $--2 bd2 ba792 sqft40 Currant Ave, Lackawanna, NY 14218Auction
 Auction.com 2
- $90,0004 bd1 ba1.1k sqft97 Humason Ave, Buffalo, NY 14211For SaleMLS ID #B1725869, Ryan Devin, Listing by: HUNT Real Estate ERA. NYSAMLSs
- $129,9002 bd1 ba823 sqft1104 Indian Church Rd APT 9, Buffalo, NY 14224For SaleMLS ID #B1721408, John R Clapp, Listing by: Howard Hanna WNY Inc.. NYSAMLSs
- $89,0003 bd1 ba1.3k sqft204 Baitz Ave, Buffalo, NY 14206For SaleMLS ID #B1722138, Labib Sirajee, Listing by: Towne Housing Real Estate. NYSAMLSs
- $49,9002 bd1 ba924 sqft12 Parkside Cir, Buffalo, NY 14227For SaleMLS ID #B1722349, L. Scott Pfeil, Listing by: Triton Real Estate. NYSAMLSs
- $89,9003 bd2 ba1.4k sqft31 N Eaglecrest Dr, Hamburg, NY 14075For SaleMLS ID #B1725921, David Baker, Listing by: Howard Hanna WNY Inc.. NYSAMLSs
- $88,5003 bd1 ba1k sqft139 Weimar St, Buffalo, NY 14206For SaleMLS ID #B1691667, Caleb Canazzi, Listing by: Blue Eagle Realty Corp.. NYSAMLSs
- $89,9003 bd1 ba635 sqft36 Glenwood Ct APT E, Buffalo, NY 14225For SaleMLS ID #B1702752, Nancy A Rehak, Listing by: Howard Hanna WNY Inc.. NYSAMLSs
- $99,9992 bd2 ba1.3k sqft487 Fillmore Ave, Buffalo, NY 14206For SaleMLS ID #B1725405, Carissa Zamerski, Listing by: 716 Realty Group WNY LLC. NYSAMLSs
- $99,9002 bd1 ba1k sqft234 James St, Buffalo, NY 14210For SaleMLS ID #B1719218, Andrew Scott, Listing by: eXp Realty. NYSAMLSs
- $95,0004 bd2 ba1.2k sqft131 Ashley St, Buffalo, NY 14212For SaleMLS ID #B1708912, Michael Fortson Jr, Listing by: WNY Metro Roberts Realty. NYSAMLSs
- $89,5002 bd1 ba836 sqft203 Dewitt St, Buffalo, NY 14213For SaleMLS ID #B1720244, Michael Yorke, Listing by: Howard Hanna WNY Inc. NYSAMLSs
- $91,0003 bd1 ba1.1k sqft782 Smith St, Buffalo, NY 14206For SaleMLS ID #B1654872, Jonathan Minerick, Listing by: Homecoin.com. NYSAMLSs
- $92,5003 bd1 ba1.4k sqft81 Van Rensselaer St, Buffalo, NY 14210For SaleMLS ID #B1707888, David Baker, Listing by: Howard Hanna WNY Inc.. NYSAMLSs
- $129,9003 bd1 ba928 sqft39 Simpson Dr, Cheektowaga, NY 14225For SaleMLS ID #B1728547, Dante Santora, Listing by: HUNT Real Estate ERA. NYSAMLSs
- $94,9003 bd1 ba1.2k sqft134 Stanton St, Buffalo, NY 14206For SaleMLS ID #B1710874, Amy M Vassallo, Listing by: WNY Metro Roberts Realty. NYSAMLSs
- $98,0002 bd1 ba804 sqft56 Dart St, Buffalo, NY 14213For SaleMLS ID #B1727667, Chaya Adelman, Listing by: Arrowhead Property Management, LLC. NYSAMLSs
