Move right in to this super affordable home in beautiful Brook view condos , 1st floor well maintained 2 bedrooms with fully applianced kitchen w/ Corian counters, separate dining area, large living rm, also bonus screened 3 season room, home has new paint in many rooms, good storage including a deep closet in the main hall of building, coin laundry in basement along with a nice size personal locking storage unit, the affordable HOA fees includes nearly everything except electric and internet/tv, and yes HEAT INCLUDED ! the grounds are gorgeous with a sitting area in the back with benches that leads to beautiful Buffalo creek, this is a peaceful neighborhood with a convenient location close to stores and rt 400 thruway, very nice in and out !
Active
$129,900
1104 Indian Church Rd APT 9, Buffalo, NY 14224
2beds
823sqft
Townhouse, Condominium
Built in 1970
-- sqft lot
$-- Zestimate®
$158/sqft
$239/mo HOA
What's special
Good storageSeparate dining areaCorian countersFully applianced kitchen
- 12 days
- 297
- 18
Zillow last checked:
Listing updated:
Listed by:
Howard Hanna WNY Inc. 716-655-1655,
John R Clapp 716-207-0657
Source: NYSAMLSs,MLS#: B1721408 Originating MLS: Buffalo
Facts & features
Interior
Bedrooms & bathrooms
- Bedrooms: 2
- Bathrooms: 1
- Full bathrooms: 1
- Main level bathrooms: 1
- Main level bedrooms: 2
Heating
- Gas, Baseboard, Hot Water
Cooling
- Window Unit(s)
Appliances
- Included: Dishwasher, Exhaust Fan, Electric Oven, Electric Range, Gas Water Heater, Refrigerator, Range Hood
- Laundry: Common Area, In Basement
Features
- Separate/Formal Dining Room, Separate/Formal Living Room, Galley Kitchen, Sliding Glass Door(s), Solid Surface Counters, Natural Woodwork, Window Treatments, Bedroom on Main Level
- Flooring: Carpet, Tile, Varies, Vinyl
- Doors: Sliding Doors
- Windows: Drapes
- Basement: Full
- Has fireplace: No
Interior area
- Total structure area: 823
- Total interior livable area: 823 sqft
Property
Parking
- Parking features: Assigned, No Garage, One Space
Accessibility
- Accessibility features: Other
Features
- Levels: One
- Stories: 1
- Patio & porch: Enclosed, Porch
- Exterior features: Enclosed Porch, Porch
Lot
- Size: 435 Square Feet
- Dimensions: 25 x 35
- Features: Irregular Lot, Near Public Transit, Residential Lot, Wooded
Details
- Parcel number: 1468001340700003002100409
- Special conditions: Estate
Construction
Type & style
- Home type: Condo
- Property subtype: Townhouse, Condominium
Materials
- Brick
- Roof: Asphalt,Architectural,Shingle
Condition
- Resale
- Year built: 1970
Utilities & green energy
- Electric: Circuit Breakers
- Sewer: Connected
- Water: Connected, Public
- Utilities for property: Cable Available, Electricity Connected, High Speed Internet Available, Sewer Connected, Water Connected
Community & HOA
Community
- Subdivision: Brookview Condo
HOA
- Services included: Common Area Maintenance, Common Area Insurance, Common Areas, Heat, Insurance, Maintenance Structure, Reserve Fund, Sewer, Snow Removal, Trash, Water
- HOA fee: $239 monthly
- HOA name: Bliss Property Managment
- HOA phone: 716-204-2915
Location
- Region: Buffalo
Financial & listing details
- Price per square foot: $158/sqft
- Tax assessed value: $24,850
- Annual tax amount: $2,601
- Date on market: 10/10/2026
- Listing terms: Cash,Conventional,FHA,VA Loan
Estimated market value
Not available
Estimated sales range
Not available
Not available
Price history
| Date | Event | Price |
|---|---|---|
| 10/10/2026 | Listed for sale | $129,900+106.2%$158/sqft |
Source:  NYSAMLSs #B1721408 Report a problem | ||
| 8/3/2015 | Sold | $63,000$77/sqft |
Source: NYSAMLSs #B469372 Report a problem | ||
Public tax history
Tax history is unavailable.
Monthly payment
Climate risks
Neighborhood: 14224
Nearby schools
Schools provided by the listing agent
- District: West Seneca
Source: NYSAMLSs. This data may not be complete. We recommend contacting the local school district to confirm school assignments for this home.
- $176,7002 bd2 ba853 sqft1185 Indian Church Rd #E, West Seneca, NY 14224Off Market
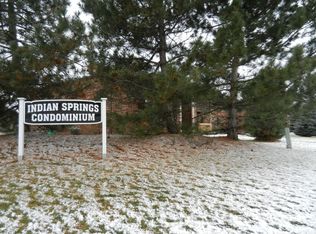
- $148,0002 bd1 ba912 sqft1124-56 Indian Church Rd, West Seneca, NY 14224Off Market

- $126,0002 bd1 ba823 sqft1104 Indian Church Rd APT 13, Buffalo, NY 14224Sold
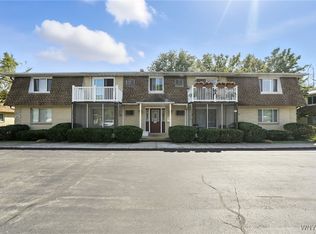
- $134,5002 bd1 ba823 sqft1108 Indian Church Rd APT 24, Buffalo, NY 14224Sold
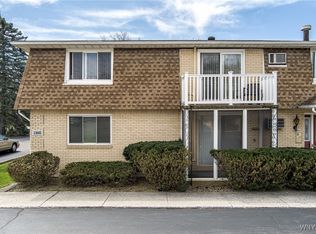
Similar homes
- $159,9002 bd2 ba1.2k sqft287 Wimbledon Ct, Buffalo, NY 14224For Sale

 MLS ID #B1724087, Tyler Ehde, Listing by: Century 21 North East. NYSAMLSs
- $129,9002 bd1 ba978 sqft1001 Reserve Rd APT 5, Buffalo, NY 14224For Sale
 MLS ID #R1716901, David White, Listing by: Owner Entry.com. NYSAMLSs
- $105,0002 bd1 ba823 sqft1176 Indian Church Rd APT 24, Buffalo, NY 14224For Sale
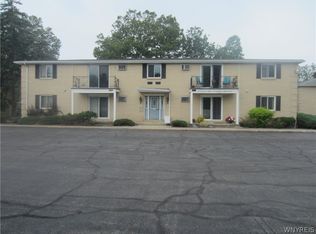 MLS ID #B1699653, Patricia A Link, Listing by: WNY Metro Roberts Realty. NYSAMLSs
- $98,9002 bd1 ba980 sqft54 Alsace St, Buffalo, NY 14224For Sale
 MLS ID #B1721913, Stephen P Starke, Listing by: HUNT Real Estate ERA. NYSAMLSs
- $179,9002 bd1 ba1k sqft550 Mill Rd, West Seneca, NY 14224For SaleMLS ID #B1722783, Adam Assad, Listing by: Keller Williams Realty WNY. NYSAMLSs
- $179,9903 bd1 ba1k sqft114 Knox Ave, West Seneca, NY 14224For SaleMLS ID #B1723961, Michael Golden, Listing by: Century 21 North East. NYSAMLSs
- $134,9003 bd1 ba1.1k sqft181 Goethe St, Buffalo, NY 14206For SaleMLS ID #B1722802, Ahmad F Yousufzai, Listing by: Realty ONE Group Empower. NYSAMLSs
- $100,0002 bd1 ba1k sqft471 Goethe St, Buffalo, NY 14212For SaleMLS ID #B1723014, Md Nabi Islam, Listing by: Keller Williams Realty WNY. NYSAMLSs
- $119,9003 bd1 ba1k sqft541 Marilla St, Buffalo, NY 14220For SaleMLS ID #B1722635, Cristin Bishop, Listing by: eXp Realty. NYSAMLSs
- $149,0003 bd1 ba832 sqft47 S Glidden St, Cheektowaga, NY 14206For SaleMLS ID #B1722697, Julie M Murek, Listing by: Howard Hanna WNY Inc. NYSAMLSs
- $139,9003 bd1 ba1k sqft5 Fennimore Ave, Buffalo, NY 14215For SaleMLS ID #B1723146, MD Zahid Al Mamun, Listing by: Keller Williams Realty WNY. NYSAMLSs
- $169,0004 bd2 ba1.2k sqft64 John Brian Ln, Cheektowaga, NY 14227For SaleMLS ID #B1723681, Joseph A Trifilo, Listing by: HUNT Real Estate ERA. NYSAMLSs
- $134,0003 bd1 ba1.1k sqft112 Gold St, Buffalo, NY 14206For SaleMLS ID #B1715158, Alan Findlay, Listing by: Blue Eagle Realty Corp.. NYSAMLSs
- $165,0002 bd1 ba770 sqft4976 Richmond Ave, Buffalo, NY 14219For SaleMLS ID #B1724268, Kelly A Poulos, Listing by: HUNT Real Estate ERA. NYSAMLSs
- $149,9003 bd2 ba1.1k sqft20 Pulaski St, Buffalo, NY 14206For SaleMLS ID #B1721955, James Wangelin, Listing by: eXp Realty. NYSAMLSs
- $149,9003 bd1 ba1.1k sqft87 Ridge Park Ave, Buffalo, NY 14211For SaleMLS ID #B1722020, Tyler Ehde, Listing by: Century 21 North East. NYSAMLSs
