Welcome to 541 Marilla Street, nestled in a charming South Buffalo neighborhood! This estate property presents a unique opportunity to bring your vision to life and make this home truly your own. Offering 3 bedrooms and 1 full bathroom, this home features a wonderful floor plan with a spacious living room, separate formal dining room, and a sunroom at the rear of the home overlooking the partially fenced backyard. A newer roof and detached garage add to the property's appeal. Filled with potential and ready for its next chapter, this home is the perfect opportunity for buyers looking to add their personal touches and create something special.
Active
$119,900
541 Marilla St, Buffalo, NY 14220
3beds
1,078sqft
Single Family Residence
Built in 1924
3,937 Square Feet Lot
$185,600 Zestimate®
$111/sqft
$-- HOA
What's special
Newer roofDetached garageWonderful floor planSeparate formal dining room
- 2 days
- 349
- 33
Zillow last checked:
Listing updated:
Listed by:
eXp Realty 888-276-0630,
Cristin Bishop 716-913-7199
Source: NYSAMLSs,MLS#: B1722635 Originating MLS: Buffalo
Originating MLS: BuffaloFacts & features
Interior
Bedrooms & bathrooms
- Bedrooms: 3
- Bathrooms: 1
- Full bathrooms: 1
- Main level bathrooms: 1
- Main level bedrooms: 1
Heating
- Gas, Forced Air
Cooling
- Central Air
Appliances
- Included: Appliances Negotiable, Gas Water Heater
- Laundry: In Basement
Features
- Ceiling Fan(s), Separate/Formal Dining Room, Eat-in Kitchen, Bedroom on Main Level
- Flooring: Carpet, Other, See Remarks, Varies
- Basement: Full,Sump Pump
- Has fireplace: No
Interior area
- Total structure area: 1,078
- Total interior livable area: 1,078 sqft
Video & virtual tour
Property
Parking
- Total spaces: 1.5
- Parking features: Detached, Garage
- Garage spaces: 1.5
Accessibility
- Accessibility features: Accessible Bedroom
Features
- Exterior features: Concrete Driveway, Fence
- Fencing: Partial
Lot
- Size: 3,937 Square Feet
- Dimensions: 32 x 123
- Features: Near Public Transit, Rectangular, Rectangular Lot, Residential Lot
Details
- Parcel number: 1402001337100003022000
- Special conditions: Estate
Construction
Type & style
- Home type: SingleFamily
- Architectural style: Two Story
- Property subtype: Single Family Residence
Materials
- Vinyl Siding
- Foundation: Block
- Roof: Metal,Shingle
Condition
- Resale
- Year built: 1924
Utilities & green energy
- Electric: Circuit Breakers
- Sewer: Connected
- Water: Connected, Public
- Utilities for property: Cable Available, Electricity Connected, High Speed Internet Available, Sewer Connected, Water Connected
Community & HOA
Community
- Subdivision: Buffalo Crk Reservation
Location
- Region: Buffalo
Financial & listing details
- Price per square foot: $111/sqft
- Tax assessed value: $186,000
- Annual tax amount: $614
- Date on market: 10/15/2026
- Listing terms: Cash,Conventional,FHA,VA Loan
Foreclosure details
Estimated market value
$185,600
$156,000 - $212,000
$1,657/mo
Price history
| Date | Event | Price |
|---|---|---|
| 10/15/2026 | Listed for sale | $119,900$111/sqft |
Source:  NYSAMLSs #B1722635 Report a problem NYSAMLSs #B1722635 Report a problem | ||
Public tax history
| Year | Property taxes | Tax assessment |
|---|---|---|
| 2025 | -- | $186,000 +106.7% |
| 2024 | -- | $90,000 |
| 2023 | -- | $90,000 |
| 2022 | -- | $90,000 |
| 2021 | -- | $90,000 |
| 2020 | -- | $90,000 +44.9% |
| 2019 | -- | $62,100 |
| 2018 | -- | $62,100 |
| 2017 | $1,266 +242.8% | $62,100 |
| 2016 | $369 | $62,100 |
| 2015 | -- | $62,100 |
| 2014 | -- | $62,100 |
| 2013 | -- | $62,100 |
| 2012 | -- | $62,100 |
| 2011 | -- | $62,100 |
| 2010 | -- | $62,100 |
| 2009 | -- | $62,100 |
| 2008 | -- | $62,100 +15% |
| 2007 | -- | $54,000 |
| 2006 | -- | $54,000 |
| 2005 | -- | $54,000 |
| 2004 | -- | $54,000 |
| 2003 | -- | $54,000 |
| 2002 | -- | $54,000 |
| 2001 | -- | $54,000 -18.3% |
| 2000 | -- | $66,100 |
Find assessor info on the county website
Monthly payment
Climate risks
Neighborhood: South Park
Nearby schools
Schools provided by the listing agent
- District: Buffalo
Source: NYSAMLSs. This data may not be complete. We recommend contacting the local school district to confirm school assignments for this home.
Similar homes
- $145,0003 bd1 ba1.6k sqft42 Sheffield Ave, Buffalo, NY 14220For Sale By Owner
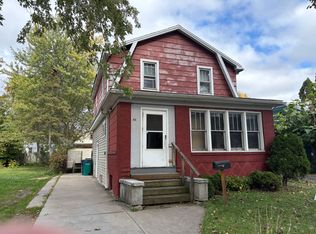
- $139,9004 bd2 ba1.3k sqft114 Spaulding St, Buffalo, NY 14220For Sale

 MLS ID #B1721523, Thejan Kodituwakku, Listing by: Keller Williams Realty WNY. NYSAMLSs
 - $120,0003 bd2 ba1.5k sqft34 Weyand Ave, Buffalo, NY 14210For Sale
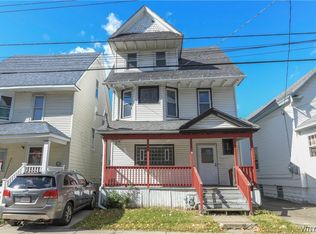 MLS ID #B1720412, Michael Trunzo, Listing by: HUNT Real Estate ERA. NYSAMLSs
 - $134,9003 bd1 ba1.1k sqft181 Goethe St, Buffalo, NY 14206For Sale
 MLS ID #B1722802, Ahmad F Yousufzai, Listing by: Realty ONE Group Empower. NYSAMLSs
 - $99,0004 bd1 ba1.3k sqft32 Columbus Ave, Buffalo, NY 14220For SaleMLS ID #B1720657, Jordan Stevens, Listing by: MJ Peterson Real Estate Inc.. NYSAMLSs
- $149,9003 bd2 ba1.3k sqft262 Willett St, Buffalo, NY 14206For SaleMLS ID #B1722143, Jonathan Carvallo, Listing by: Keller Williams Realty WNY. NYSAMLSs
- $149,9003 bd2 ba1.1k sqft20 Pulaski St, Buffalo, NY 14206For SaleMLS ID #B1721955, James Wangelin, Listing by: eXp Realty. NYSAMLSs
- $119,9005 bd2 ba1.4k sqft199 Wagner Ave, Sloan, NY 14212For SaleMLS ID #B1719651, Patricia S Freling, Listing by: WNY Metro Roberts Realty. NYSAMLSs
- $90,0003 bd1 ba1.3k sqft117 Davey St, Buffalo, NY 14206For SaleMLS ID #B1722747, Vienna Laurendi, Listing by: Howard Hanna WNY Inc.. NYSAMLSs
- $169,9003 bd2 ba1.3k sqft59 Maple St, Buffalo, NY 14218For SaleMLS ID #B1722052, Lori A Pyanowski, Listing by: HUNT Real Estate ERA. NYSAMLSs
- $100,0002 bd1 ba1k sqft471 Goethe St, Buffalo, NY 14212For SaleMLS ID #B1723014, Md Nabi Islam, Listing by: Keller Williams Realty WNY. NYSAMLSs
- $149,0003 bd1 ba832 sqft47 S Glidden St, Cheektowaga, NY 14206For SaleMLS ID #B1722697, Julie M Murek, Listing by: Howard Hanna WNY Inc. NYSAMLSs
- $99,9004 bd1 ba1.5k sqft139 Bright St, Cheektowaga, NY 14206For SaleMLS ID #B1722873, Albert A Burruano Jr., Listing by: Fire Side Homes. NYSAMLSs
- $89,0003 bd1 ba1.3k sqft204 Baitz Ave, Buffalo, NY 14206For SaleMLS ID #B1722138, Labib Sirajee, Listing by: Towne Housing Real Estate. NYSAMLSs
- $89,9003 bd1 ba1.3k sqft487 Northampton St, Buffalo, NY 14208For SaleMLS ID #B1722267, Jamia Mootry, Listing by: Mootry Murphy & Burgin Realty Group LLC. NYSAMLSs
- $159,9003 bd1 ba1.2k sqft76 Sheffield Ave, Buffalo, NY 14220For SaleMLS ID #B1711521, Mary Ptak, Listing by: Century 21 North East. NYSAMLSs
- $160,0003 bd2 ba1.3k sqft110 Amber St, Buffalo, NY 14220For SaleMLS ID #B1717293, Matthew Routhier, Listing by: Howard Hanna WNY Inc.. NYSAMLSs
- $134,0003 bd1 ba1.1k sqft112 Gold St, Buffalo, NY 14206For SaleMLS ID #B1715158, Alan Findlay, Listing by: Blue Eagle Realty Corp.. NYSAMLSs
- $149,0003 bd2 ba1.2k sqft242 Boll St, Buffalo, NY 14212For SaleMLS ID #B1722302, Tami Russo, Listing by: Gurney Becker & Bourne. NYSAMLSs
- $74,9003 bd1 ba992 sqft38 Lewis St, Buffalo, NY 14206For SaleMLS ID #R1722882, Paul Pezzimenti, Listing by: Howard Hanna Professionals - Olean. NYSAMLSs
