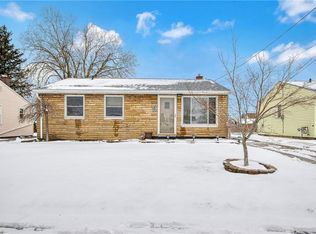
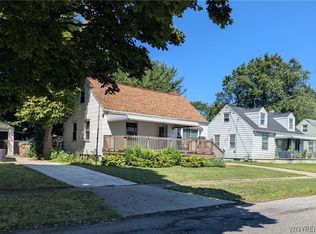
Three bedroom, one bath ranch in a convenient Cheektowaga location. Hardwood floors in the bedrooms. Large bonus Floria room/sunroom. Central A/C. Full, dry basement with glass block windows & sump pump. Tear off roof (2017). Major upgrades in 2019 include: new hot water tank; new furnace; new garage roof; new Energy King double hung windows. All appliances included (including washer & dryer). New garage door & automatic opener with remote (2021). Lovely covered front porch. Maintenance free vinyl siding. Detached 1.5 car garage. Fully fenced yard. Open house Saturday, October 17th from 1-3pm.
Active
$149,000
47 S Glidden St, Cheektowaga, NY 14206
3beds
832sqft
Single Family Residence
Built in 1953
6,098 Square Feet Lot
$215,600 Zestimate®
$179/sqft
$-- HOA
What's special
Fully fenced yardMaintenance free vinyl sidingThree bedroomLovely covered front porch
- 1 day
- 266
- 22
Zillow last checked:
Listing updated:
Listed by:
Howard Hanna WNY Inc 716-885-4000,
Julie M Murek 716-602-2947
Source: NYSAMLSs,MLS#: B1722697 Originating MLS: Buffalo
Originating MLS: BuffaloFacts & features
Interior
Bedrooms & bathrooms
- Bedrooms: 3
- Bathrooms: 1
- Full bathrooms: 1
- Main level bathrooms: 1
- Main level bedrooms: 3
Heating
- Gas, Forced Air
Cooling
- Central Air
Appliances
- Included: Dryer, Exhaust Fan, Gas Oven, Gas Range, Gas Water Heater, Microwave, Refrigerator, Range Hood, Washer
- Laundry: In Basement
Features
- Eat-in Kitchen, Pull Down Attic Stairs, Natural Woodwork
- Flooring: Hardwood, Laminate, Varies
- Basement: Full,Sump Pump
- Attic: Pull Down Stairs
- Has fireplace: No
Interior area
- Total structure area: 832
- Total interior livable area: 832 sqft
Property
Parking
- Total spaces: 1.5
- Parking features: Detached, Garage, Garage Door Opener
- Garage spaces: 1.5
Features
- Levels: One
- Stories: 1
- Patio & porch: Covered, Porch
- Exterior features: Concrete Driveway, Fully Fenced
- Fencing: Full
Lot
- Size: 6,098 Square Feet
- Dimensions: 50 x 120
- Features: Rectangular, Rectangular Lot, Residential Lot
Details
- Parcel number: 1430891137800001002000
- Special conditions: Standard
Construction
Type & style
- Home type: SingleFamily
- Architectural style: Ranch
- Property subtype: Single Family Residence
Materials
- Spray Foam Insulation, Vinyl Siding, Copper Plumbing
- Foundation: Poured
- Roof: Asphalt
Condition
- Resale
- Year built: 1953
Utilities & green energy
- Electric: Circuit Breakers
- Sewer: Connected
- Water: Connected, Public
- Utilities for property: Sewer Connected, Water Connected
Community & HOA
Location
- Region: Cheektowaga
Financial & listing details
- Price per square foot: $179/sqft
- Tax assessed value: $137,000
- Annual tax amount: $5,253
- Date on market: 10/15/2026
- Listing terms: Cash,Conventional
Estimated market value
$215,600
$203,000 - $229,000
$1,436/mo
Price history
| Date | Event | Price |
|---|---|---|
| 10/16/2026 | Listed for sale | $149,000-19.5%$179/sqft |
Source:  NYSAMLSs #B1722697 Report a problem NYSAMLSs #B1722697 Report a problem | ||
| 11/10/2022 | Sold | $185,000$222/sqft |
Source: Public Record Report a problem | ||
Public tax history
| Year | Property taxes | Tax assessment |
|---|---|---|
| 2025 | -- | $137,000 |
| 2024 | -- | $137,000 |
| 2023 | -- | $137,000 |
| 2022 | -- | $137,000 +15.1% |
| 2021 | -- | $119,000 +80.3% |
| 2020 | -- | $66,000 |
| 2019 | -- | $66,000 |
| 2018 | -- | $66,000 |
| 2017 | $2,960 +64.8% | $66,000 |
| 2016 | $1,796 | $66,000 -8.1% |
| 2015 | -- | $71,800 |
| 2014 | -- | $71,800 +61.3% |
| 2013 | -- | $44,500 |
| 2012 | -- | $44,500 |
| 2011 | -- | $44,500 |
| 2010 | -- | $44,500 |
| 2009 | -- | $44,500 |
| 2008 | -- | $44,500 |
| 2007 | -- | $44,500 |
| 2006 | -- | $44,500 +21.9% |
| 2005 | -- | $36,500 |
| 2004 | -- | $36,500 |
| 2003 | -- | $36,500 -11.2% |
| 2002 | -- | $41,100 |
| 2001 | -- | $41,100 |
| 2000 | -- | $41,100 |
Find assessor info on the county website
Monthly payment
Climate risks
Neighborhood: 14206
Nearby schools
Schools provided by the listing agent
- District: Cheektowaga-Sloan
Source: NYSAMLSs. This data may not be complete. We recommend contacting the local school district to confirm school assignments for this home.

Similar homes
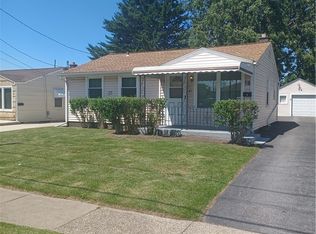
- $149,9003 bd2 ba1.1k sqft20 Pulaski St, Buffalo, NY 14206For Sale
 MLS ID #B1721955, James Wangelin, Listing by: eXp Realty. NYSAMLSs
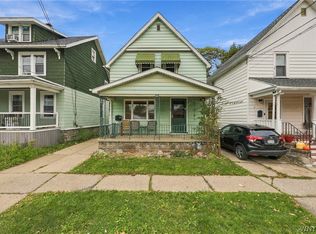
 - $134,9003 bd1 ba1.1k sqft181 Goethe St, Buffalo, NY 14206For Sale
 MLS ID #B1722802, Ahmad F Yousufzai, Listing by: Realty ONE Group Empower. NYSAMLSs
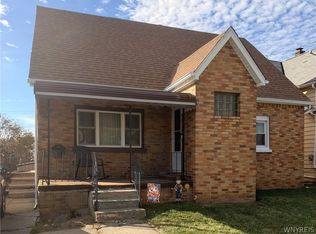
 - $149,0003 bd2 ba1.2k sqft242 Boll St, Buffalo, NY 14212For Sale
 MLS ID #B1722302, Tami Russo, Listing by: Gurney Becker & Bourne. NYSAMLSs
 - $170,0003 bd2 ba850 sqft240 Crisfield Ave, Cheektowaga, NY 14206For Sale
 MLS ID #B1703202, Suzan L Mancini, Listing by: Howard Hanna WNY Inc.. NYSAMLSs
 - $149,9003 bd1 ba1.1k sqft87 Ridge Park Ave, Buffalo, NY 14211For SaleMLS ID #B1722020, Tyler Ehde, Listing by: Century 21 North East. NYSAMLSs
- $175,0004 bd1 ba1.2k sqft226 Weimar St, Buffalo, NY 14206For SaleMLS ID #B1721957, Dawn Moran, Listing by: HUNT Real Estate ERA. NYSAMLSs
- $149,9004 bd2 ba1.2k sqft81 Moreland St, Buffalo, NY 14206For SaleMLS ID #B1718142, Jackson Kostorowski, Listing by: HUNT Real Estate ERA. NYSAMLSs
- $159,9003 bd1 ba1k sqft16 Alma Ave #1, Buffalo, NY 14215For SaleMLS ID #B1722528, Shumon Ahmed, Listing by: WNY Metro Roberts Realty. NYSAMLSs
- $134,0003 bd1 ba1.1k sqft112 Gold St, Buffalo, NY 14206For SaleMLS ID #B1715158, Alan Findlay, Listing by: Blue Eagle Realty Corp.. NYSAMLSs
- $194,9003 bd1 ba825 sqft76 Colby St, Cheektowaga, NY 14206For SaleMLS ID #B1717683, Christina Pecoraro, Listing by: HUNT Real Estate ERA. NYSAMLSs
- $149,9003 bd1 ba1.1k sqft498 Moselle St, Buffalo, NY 14215For SaleMLS ID #B1721269, Muhammad Ahsan, Listing by: Howard Hanna WNY Inc.. NYSAMLSs
- $74,9003 bd1 ba992 sqft38 Lewis St, Buffalo, NY 14206For SaleMLS ID #R1722882, Paul Pezzimenti, Listing by: Howard Hanna Professionals - Olean. NYSAMLSs
- $179,9003 bd1 ba864 sqft3 Willow Ct, Buffalo, NY 14225For SaleMLS ID #B1721961, Amanda Taborda, Listing by: Danahy Real Estate. NYSAMLSs
- $119,9003 bd1 ba1k sqft541 Marilla St, Buffalo, NY 14220For SaleMLS ID #B1722635, Cristin Bishop, Listing by: eXp Realty. NYSAMLSs
- $175,0003 bd1 ba1k sqft446 Davey St, Buffalo, NY 14206For SaleMLS ID #B1687845, Robert J Ganey, Listing by: Century 21 North East. NYSAMLSs
- $200,0003 bd1 ba850 sqft6 Mayberry Dr W, Buffalo, NY 14227For SaleMLS ID #B1722947, Gino P Albini, Listing by: MJ Peterson Real Estate Inc.. NYSAMLSs
- $100,0002 bd1 ba1k sqft471 Goethe St, Buffalo, NY 14212For SaleMLS ID #B1723014, Md Nabi Islam, Listing by: Keller Williams Realty WNY. NYSAMLSs
- $149,9004 bd2 ba1.2k sqft26 Humason Ave, Buffalo, NY 14211For SaleMLS ID #B1714388, MD Zahid Al Mamun, Listing by: Keller Williams Realty WNY. NYSAMLSs
