Welcome to 498 Moselle St, Buffalo, NY 14215! This beautiful single-family home offers 3 bedrooms, 1 full bathroom, and 1,131 sq. ft. of living space on a 4,500 sq. ft. lot. Located in a quiet neighborhood, this home features a freshly painted interior and an updated kitchen with new appliances. Additional highlights include a full basement, a long driveway, a garage, and a covered porch—perfect for relaxing and outdoor enjoyment. Conveniently located near ECMC Hospital and Route 33, providing quick access to major highways and surrounding amenities. Don't miss this wonderful opportunity to make this home your own!
Active
Price cut: $10K (10/28)
$139,900
498 Moselle St, Buffalo, NY 14215
3beds
1,131sqft
Single Family Residence
Built in 1950
4,499 Square Feet Lot
$-- Zestimate®
$124/sqft
$-- HOA
What's special
Full basementFreshly painted interiorLong driveway
- 29 days
- 764
- 53
Zillow last checked:
Listing updated:
Listed by:
Howard Hanna WNY Inc. 716-773-1900,
Muhammad Ahsan 716-617-8330,
Elizabeth A Wilbert 716-983-7363,
Howard Hanna WNY Inc.
Source: NYSAMLSs,MLS#: B1721269 Originating MLS: Buffalo
Facts & features
Interior
Bedrooms & bathrooms
- Bedrooms: 3
- Bathrooms: 1
- Full bathrooms: 1
- Main level bathrooms: 1
- Main level bedrooms: 2
Heating
- Gas, Forced Air
Appliances
- Included: Gas Oven, Gas Range, Gas Water Heater, Refrigerator
Features
- Eat-in Kitchen, Separate/Formal Living Room
- Flooring: Hardwood, Tile, Varies, Vinyl
- Basement: Full,Partially Finished
- Has fireplace: No
Interior area
- Total structure area: 1,131
- Total interior livable area: 1,131 sqft
Property
Parking
- Total spaces: 1
- Parking features: Detached, Garage
- Garage spaces: 1
Features
- Levels: Two
- Stories: 2
- Exterior features: Concrete Driveway
Lot
- Size: 4,499 Square Feet
- Dimensions: 45 x 100
- Features: Rectangular, Rectangular Lot, Residential Lot
Details
- Parcel number: 1402001012200004024000
- Special conditions: Standard
Construction
Type & style
- Home type: SingleFamily
- Architectural style: Cape Cod,Two Story
- Property subtype: Single Family Residence
Materials
- Frame, Vinyl Siding
- Foundation: Poured
- Roof: Shingle
Condition
- Resale
- Year built: 1950
Utilities & green energy
- Sewer: Connected
- Water: Connected, Public
- Utilities for property: Electricity Available, High Speed Internet Available, Sewer Connected, Water Connected
Community & HOA
Location
- Region: Buffalo
Financial & listing details
- Price per square foot: $124/sqft
- Tax assessed value: $102,000
- Annual tax amount: $1,251
- Date on market: 10/11/2026
- Listing terms: Cash,Conventional,FHA,VA Loan
Estimated market value
Not available
Estimated sales range
Not available
$1,525/mo
Price history
| Date | Event | Price |
|---|---|---|
| 10/28/2026 | Price change | $139,900-6.7%$124/sqft |
Source:  NYSAMLSs #B1721269 Report a problem | ||
| 10/11/2026 | Listed for sale | $149,900+130.6%$133/sqft |
Source: NYSAMLSs #B1721269 Report a problem | ||
| 8/6/2026 | Sold | $65,000+254.1%$57/sqft |
Source: Public Record Report a problem | ||
| 1/10/2012 | Sold | $18,358$16/sqft |
Source: Public Record Report a problem | ||
Public tax history
| Year | Property taxes | Tax assessment |
|---|---|---|
| 2025 | -- | $102,000 +155% |
| 2024 | -- | $40,000 |
| 2023 | -- | $40,000 |
| 2022 | -- | $40,000 |
| 2021 | -- | $40,000 |
| 2020 | -- | $40,000 +34.7% |
| 2019 | -- | $29,700 |
| 2018 | -- | $29,700 |
| 2017 | $757 +328.4% | $29,700 |
| 2016 | $177 | $29,700 |
| 2015 | -- | $29,700 |
| 2014 | -- | $29,700 |
| 2013 | -- | $29,700 |
| 2012 | -- | $29,700 |
| 2011 | -- | $29,700 |
| 2010 | -- | $29,700 |
| 2009 | -- | $29,700 -1% |
| 2008 | -- | $30,000 |
| 2007 | -- | $30,000 |
| 2006 | -- | $30,000 |
| 2005 | -- | $30,000 |
| 2004 | -- | $30,000 |
| 2003 | -- | $30,000 |
| 2002 | -- | $30,000 -3.8% |
| 2001 | -- | $31,200 -17.9% |
| 2000 | -- | $38,000 |
Find assessor info on the county website
Monthly payment
Climate risks
Neighborhood: Grider
Nearby schools
Schools provided by the listing agent
- District: Buffalo
Source: NYSAMLSs. This data may not be complete. We recommend contacting the local school district to confirm school assignments for this home.

Similar homes
- $139,9004 bd2 ba1.2k sqft28 Schuele Ave, Buffalo, NY 14215For Sale
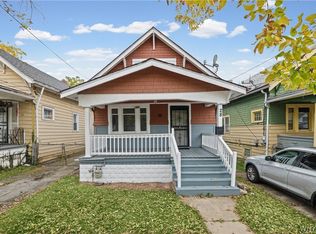
 MLS ID #B1723147, MD Zahid Al Mamun, Listing by: Keller Williams Realty WNY. NYSAMLSs
- $--3 bd2 ba1.5k sqft156 Humber Ave, Buffalo, NY 14215AuctionAuction.com 2
- $149,9003 bd3 ba1k sqft273 Stevens Ave, Buffalo, NY 14215For Sale
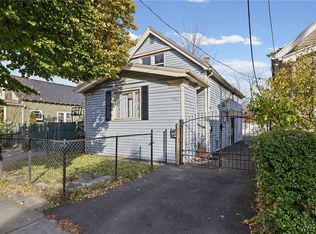 MLS ID #B1726473, Fuzayel Ahmed, Listing by: HUNT Real Estate ERA. NYSAMLSs
- $149,9003 bd2 ba1.2k sqft203 Hutchinson Ave, Buffalo, NY 14215For Sale
 MLS ID #B1726716, Paul Buttenhoff, Listing by: Towne Housing Real Estate. NYSAMLSs
- $139,9003 bd1 ba924 sqft312 Cambridge Ave, Buffalo, NY 14215For SaleMLS ID #B1717606, Joshua McDougall, Listing by: HUNT Real Estate ERA. NYSAMLSs
- $139,9003 bd1 ba1k sqft5 Fennimore Ave, Buffalo, NY 14215For SaleMLS ID #B1723146, MD Zahid Al Mamun, Listing by: Keller Williams Realty WNY. NYSAMLSs
- $149,9003 bd1 ba1.2k sqft63 Montclair Ave, Buffalo, NY 14215For SaleMLS ID #B1726060, Md Nazmul Hussain, Listing by: HUNT Real Estate ERA. NYSAMLSs
- $144,9004 bd2 ba1.1k sqft146 Floss Ave, Buffalo, NY 14215For SaleMLS ID #B1715303, Mohammed S Uddin, Listing by: WNY Metro Roberts Realty. NYSAMLSs
- $129,9004 bd1 ba1k sqft18 Bickford Ave, Buffalo, NY 14215For SaleMLS ID #B1722761, Emmanuel Williams, Listing by: WNY Metro Roberts Realty. NYSAMLSs
- $149,9003 bd2 ba1.6k sqft15 Cambridge Ave, Buffalo, NY 14215For SaleMLS ID #B1705279, Md Nazmul Hussain, Listing by: HUNT Real Estate ERA. NYSAMLSs
- $139,9003 bd1 ba1.4k sqft43 Elmer Ave, Buffalo, NY 14215For SaleMLS ID #B1716792, Mohammad Ali, Listing by: HUNT Real Estate ERA. NYSAMLSs
- $139,0003 bd1 ba1.1k sqft136 Nevada Ave, Buffalo, NY 14211For SaleMLS ID #B1716997, Md Nabi Islam, Listing by: Keller Williams Realty WNY. NYSAMLSs
- $129,9004 bd1 ba1.1k sqft129 Clarence Ave, Buffalo, NY 14215For SaleMLS ID #B1724831, Kazi Rashid, Listing by: Towne Housing Real Estate. NYSAMLSs
- $159,9003 bd1 ba1k sqft16 Alma Ave #1, Buffalo, NY 14215For SaleMLS ID #B1722528, Shumon Ahmed, Listing by: WNY Metro Roberts Realty. NYSAMLSs
- $139,9983 bd1 ba1k sqft178 Hastings Ave, Buffalo, NY 14215For SaleMLS ID #B1704531, Marilyn E Robinson, Listing by: Mootry Murphy & Burgin Realty Group LLC. NYSAMLSs
- $140,0003 bd1 ba966 sqft14 Midway Ave, Buffalo, NY 14215For SaleMLS ID #R1685513, Nichole Goff, Listing by: RE/MAX Realty Group. NYSAMLSs
- $185,0003 bd2 ba1.4k sqft101 Easton Ave, Buffalo, NY 14215For SaleMLS ID #B1727760, Mark Key, Listing by: Park Realty of WNY LLC. NYSAMLSs
- $120,0003 bd1 ba1.4k sqft113 Carl St, Buffalo, NY 14215For SaleMLS ID #B1697759, Jonathan Minerick, Listing by: Homecoin.com. NYSAMLSs
- $134,9003 bd1 ba1.1k sqft43 Midway Ave, Buffalo, NY 14215For SaleMLS ID #B1684037, Md Islam, Listing by: HUNT Real Estate ERA. NYSAMLSs
