This warm and inviting 3-bedroom home tucked away on a quiet cul-de-sac in the tight-knit Cleve-Hill School District is a must-see. Featuring an open-concept living room and kitchen layout, this move-in ready home offers freshly painted interior and recently refinished hardwood floors throughout. Key highlights include: attached 1-car garage, low-maintenance exterior siding, fully fenced yard complete with a shed—perfect for play and storage. Low Taxes! Spacious bedrooms include an upper-floor primary bedroom that can easily function as two separate rooms, or a walk in closet! Offering more space than initially meets the eye. Enjoy the peace of this quiet neighborhood while being just minutes from the expressway for a quick commute to Downtown, the Southtowns, or the Airport.
Active
Price cut: $10K (11/4)
$169,900
3 Willow Ct, Buffalo, NY 14225
3beds
864sqft
Single Family Residence
Built in 1942
4,791 Square Feet Lot
$-- Zestimate®
$197/sqft
$-- HOA
What's special
Spacious bedroomsUpper-floor primary bedroomFully fenced yardWalk in closetQuiet cul-de-sacQuiet neighborhoodFreshly painted interior
- 28 days
- 2,052
- 128
Zillow last checked:
Listing updated:
Listed by:
Danahy Real Estate 716-259-9859,
Amanda Taborda 716-863-9545
Source: NYSAMLSs,MLS#: B1721961 Originating MLS: Buffalo
Facts & features
Interior
Bedrooms & bathrooms
- Bedrooms: 3
- Bathrooms: 1
- Full bathrooms: 1
Bedroom 1
- Level: Second
- Dimensions: 11.10 x 7.11
Bedroom 2
- Level: Second
- Dimensions: 8.90 x 11.20
Bedroom 3
- Level: Third
- Dimensions: 13.10 x 14.20
Kitchen
- Level: First
- Dimensions: 11.50 x 11.10
Living room
- Level: First
- Dimensions: 15.90 x 10.11
Heating
- Gas, Forced Air
Appliances
- Included: Dishwasher, Gas Oven, Gas Range, Gas Water Heater, Refrigerator
Features
- Eat-in Kitchen, Separate/Formal Living Room, Kitchen/Family Room Combo
- Flooring: Hardwood, Laminate, Tile, Varies
- Basement: Crawl Space,Full
- Has fireplace: No
Interior area
- Total structure area: 864
- Total interior livable area: 864 sqft
Property
Parking
- Total spaces: 1
- Parking features: Attached, Garage, Garage Door Opener
- Attached garage spaces: 1
Features
- Patio & porch: Patio
- Exterior features: Concrete Driveway, Fully Fenced, Patio
- Fencing: Full
Lot
- Size: 4,791 Square Feet
- Dimensions: 50 x 100
- Features: Cul-De-Sac, Rectangular, Rectangular Lot, Residential Lot
Details
- Parcel number: 1430890910600011009000
- Special conditions: Standard
Construction
Type & style
- Home type: SingleFamily
- Architectural style: Cape Cod,Split Level
- Property subtype: Single Family Residence
Materials
- Vinyl Siding, Copper Plumbing
- Foundation: Block
Condition
- Resale
- Year built: 1942
Utilities & green energy
- Electric: Circuit Breakers
- Sewer: Connected
- Water: Connected, Public
- Utilities for property: Electricity Connected, Sewer Connected, Water Connected
Community & HOA
Location
- Region: Buffalo
Financial & listing details
- Price per square foot: $197/sqft
- Tax assessed value: $126,000
- Annual tax amount: $4,629
- Date on market: 10/13/2026
- Listing terms: Cash,Conventional,FHA,VA Loan
Estimated market value
Not available
Estimated sales range
Not available
Not available
Price history
| Date | Event | Price |
|---|---|---|
| 11/4/2026 | Price change | $169,900-5.6%$197/sqft |
Source:  NYSAMLSs #B1721961 Report a problem | ||
| 10/13/2026 | Listed for sale | $179,900+71.3%$208/sqft |
Source: NYSAMLSs #B1721961 Report a problem | ||
| 8/23/2004 | Sold | $105,000+75%$122/sqft |
Source: Agent Provided Report a problem | ||
| 10/1/1992 | Sold | $60,000$69/sqft |
Source: Agent Provided Report a problem | ||
Public tax history
| Year | Property taxes | Tax assessment |
|---|---|---|
| 2025 | -- | $126,000 |
| 2024 | -- | $126,000 |
| 2023 | -- | $126,000 |
| 2022 | -- | $126,000 +14.5% |
| 2021 | -- | $110,000 +60.3% |
| 2020 | -- | $68,600 |
| 2019 | -- | $68,600 |
| 2018 | -- | $68,600 |
| 2017 | $3,429 +110% | $68,600 +3.9% |
| 2016 | $1,633 | $66,000 |
| 2015 | -- | $66,000 |
| 2014 | -- | $66,000 +61.4% |
| 2013 | -- | $40,900 |
| 2012 | -- | $40,900 +4.9% |
| 2011 | -- | $39,000 |
| 2010 | -- | $39,000 |
| 2009 | -- | $39,000 |
| 2008 | -- | $39,000 |
| 2007 | -- | $39,000 |
| 2006 | -- | $39,000 |
| 2005 | -- | $39,000 +16.1% |
| 2004 | -- | $33,600 |
| 2003 | -- | $33,600 |
| 2002 | -- | $33,600 |
| 2001 | -- | $33,600 |
| 2000 | -- | $33,600 |
Find assessor info on the county website
Monthly payment
Climate risks
Neighborhood: 14225
Nearby schools
Schools provided by the listing agent
- Elementary: Cleveland Hill Elementary
- Middle: Cleveland Middle
- High: Cleveland Hill High
- District: Cleveland Hill
Source: NYSAMLSs. This data may not be complete. We recommend contacting the local school district to confirm school assignments for this home.

Similar homes
- $179,9003 bd1 ba1.1k sqft868 Cleveland Dr, Cheektowaga, NY 14225For Sale
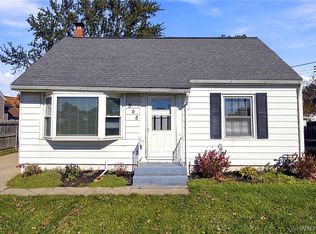
 MLS ID #B1724021, James C Fleming, Listing by: Keller Williams Realty WNY. NYSAMLSs
- $199,9002 bd1 ba716 sqft4410 Union Rd, Cheektowaga, NY 14225For Sale
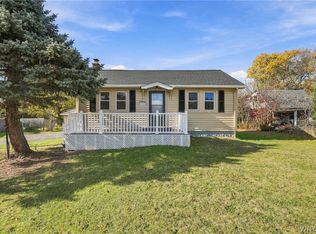 MLS ID #B1727186, Mohammed Alabbasi, Listing by: Howard Hanna WNY Inc.. NYSAMLSs
- $199,9003 bd1 ba899 sqft156 Broad St, Buffalo, NY 14225For Sale
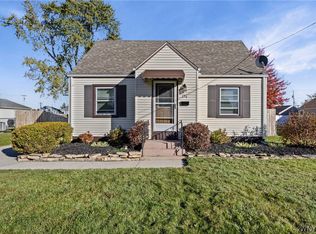 MLS ID #B1724208, Zachary Socha, Listing by: Keller Williams Realty WNY. NYSAMLSs
- $199,9003 bd1 ba880 sqft419 Cherokee Dr, Cheektowaga, NY 14225For Sale
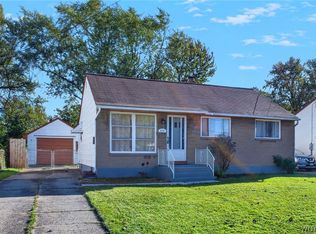 MLS ID #B1720554, Mohammad Ali, Listing by: HUNT Real Estate ERA. NYSAMLSs
- $239,9002 bd2 ba1k sqft26 Kuhn Rd, Cheektowaga, NY 14225For SaleMLS ID #B1709442, Jeremy Wright, Listing by: WNY Metro Roberts Realty. NYSAMLSs
- $175,0003 bd1 ba1k sqft61 Spruce Rd, Amherst, NY 14226For SaleMLS ID #B1715620, Joseph Strano, Listing by: Giambra Realty Corp. NYSAMLSs
- $199,9993 bd1 ba1k sqft1254 Kensington Ave, Buffalo, NY 14215For SaleMLS ID #B1727868, Kekeli Olympio, Listing by: Atlas Realty Trading Co LLC. NYSAMLSs
- $224,0003 bd2 ba1.2k sqft456 Beach Rd, Cheektowaga, NY 14225For SaleMLS ID #B1722351, Julie Daniels-Ciferni, Listing by: HUNT Real Estate ERA. NYSAMLSs
- $210,0004 bd2 ba1.2k sqft9 Binner Rd, Cheektowaga, NY 14225For SaleMLS ID #B1718988, Alexander Torres, Listing by: WNY Metro Roberts Realty. NYSAMLSs
- $199,9003 bd1 ba936 sqft1233 George Urban Blvd, Cheektowaga, NY 14225For SaleMLS ID #B1711211, Maureen Berbary, Listing by: HUNT Real Estate ERA. NYSAMLSs
- $164,9992 bd2 ba1.2k sqft262 Englewood Ave, Buffalo, NY 14214For SaleMLS ID #R1725755, Thomas Odojewski, Listing by: Homester. NYSAMLSs
- $199,9003 bd2 ba1k sqft377 Phyllis Ave, Buffalo, NY 14215For SaleMLS ID #B1725430, James J Strzalkowski Jr., Listing by: Redfin Real Estate. NYSAMLSs
- $225,0003 bd2 ba1k sqft115 Saint Boniface Rd, Cheektowaga, NY 14225For SaleMLS ID #R1721116, James Johnson, Listing by: Real Estate Advantage. NYSAMLSs
- $149,9003 bd2 ba1.2k sqft203 Hutchinson Ave, Buffalo, NY 14215For SaleMLS ID #B1726716, Paul Buttenhoff, Listing by: Towne Housing Real Estate. NYSAMLSs
- $199,9003 bd2 ba1.1k sqft20 Beechwood Pl, Cheektowaga, NY 14225For SaleMLS ID #B1722559, Jasmine Chen, Listing by: Howard Hanna WNY Inc.. NYSAMLSs
- $174,0003 bd2 ba1.1k sqft735 Norfolk Ave, Buffalo, NY 14215For SaleMLS ID #B1709335, Elsa M Pedro Ionita, Listing by: Howard Hanna WNY Inc.. NYSAMLSs
- $174,9003 bd1 ba1.2k sqft51 Hawthorne Ave, Buffalo, NY 14223For SaleMLS ID #B1721183, Lisette Schultz, Listing by: WNY Metro Roberts Realty. NYSAMLSs
- $159,9003 bd1 ba1k sqft16 Alma Ave #1, Buffalo, NY 14215For SaleMLS ID #B1722528, Shumon Ahmed, Listing by: WNY Metro Roberts Realty. NYSAMLSs
- $219,9004 bd1 ba1.2k sqft16 Yvonne Ave, Buffalo, NY 14225For SaleMLS ID #B1710805, John M Cook, Listing by: John Cook Real Estate LLC. NYSAMLSs
