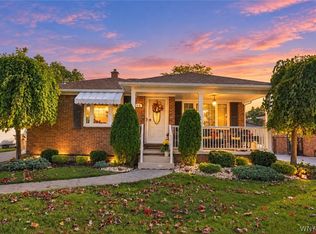
Welcome to 1233 George Urban Blvd! This solid 3-bedroom brick front ranch offers convenient one-floor living with 932 sq ft plus additional space in the partially finished basement. Step inside to a spacious, light-filled living room. A spacious eat-in kitchen with ample cabinetry. Three bedrooms with hardwood floors, and a full bath.
Important updates include the furnace, central air conditioning, and electrical. This home's wonderful layout offers the perfect opportunity to add your own personal style and updates. The partially finished basement provides additional possibilities for recreation, hobbies, storage, or workspace.
Outside, enjoy a covered front porch, manageable backyard, and an impressive 2.5-car garage offering plenty of room for vehicles, storage, or a workshop. Conveniently located near shopping, dining, and everyday amenities.
A great opportunity to bring your decorating ideas and make this well-built Cheektowaga ranch your own!
Active
$199,900
1233 George Urban Blvd, Cheektowaga, NY 14225
3beds
936sqft
Single Family Residence
Built in 1958
5,662 Square Feet Lot
$-- Zestimate®
$214/sqft
$-- HOA
What's special
Manageable backyardCentral air conditioningCovered front porchConvenient one-floor living
- 49 days
- 524
- 23
Zillow last checked:
Listing updated:
Listed by:
HUNT Real Estate ERA 716-675-4868,
Maureen Berbary 716-400-1149
Source: NYSAMLSs,MLS#: B1711211 Originating MLS: Buffalo
Originating MLS: BuffaloFacts & features
Interior
Bedrooms & bathrooms
- Bedrooms: 3
- Bathrooms: 1
- Full bathrooms: 1
- Main level bathrooms: 1
- Main level bedrooms: 3
Heating
- Gas, Forced Air
Cooling
- Central Air
Appliances
- Included: Electric Oven, Electric Range, Gas Water Heater, Refrigerator
- Laundry: In Basement
Features
- Ceiling Fan(s), Eat-in Kitchen, Separate/Formal Living Room, Natural Woodwork, Bedroom on Main Level
- Flooring: Carpet, Hardwood, Varies, Vinyl
- Basement: Full,Partially Finished,Sump Pump
- Has fireplace: No
Interior area
- Total structure area: 936
- Total interior livable area: 936 sqft
Property
Parking
- Total spaces: 2
- Parking features: Detached, Garage
- Garage spaces: 2
Accessibility
- Accessibility features: Other
Features
- Levels: One
- Stories: 1
- Patio & porch: Covered, Porch
- Exterior features: Concrete Driveway, Fence
- Fencing: Partial
Lot
- Size: 5,662 Square Feet
- Dimensions: 55 x 100
- Features: Other, Near Public Transit, Rectangular, Rectangular Lot, See Remarks
Details
- Parcel number: 1430891020800006009000
- Special conditions: Estate
Construction
Type & style
- Home type: SingleFamily
- Architectural style: Ranch
- Property subtype: Single Family Residence
Materials
- Aluminum Siding, Brick, Frame, Copper Plumbing
- Foundation: Block
- Roof: Asphalt
Condition
- Resale
- Year built: 1958
Utilities & green energy
- Electric: Circuit Breakers
- Sewer: Connected
- Water: Connected, Public
- Utilities for property: Sewer Connected, Water Connected
Community & HOA
Location
- Region: Cheektowaga
Financial & listing details
- Price per square foot: $214/sqft
- Tax assessed value: $162,000
- Annual tax amount: $5,242
- Date on market: 9/2/2026
- Listing terms: Cash,Conventional,FHA,VA Loan
Estimated market value
Not available
Estimated sales range
Not available
$1,828/mo
Price history
| Date | Event | Price |
|---|---|---|
| 9/2/2026 | Listed for sale | $199,900$214/sqft |
Source:  NYSAMLSs #B1711211 Report a problem NYSAMLSs #B1711211 Report a problem | ||
Public tax history
| Year | Property taxes | Tax assessment |
|---|---|---|
| 2025 | -- | $162,000 |
| 2024 | -- | $162,000 |
| 2023 | -- | $162,000 |
| 2022 | -- | $162,000 +14.9% |
| 2021 | -- | $141,000 +62.6% |
| 2020 | -- | $86,700 |
| 2019 | -- | $86,700 |
| 2018 | -- | $86,700 |
| 2017 | $1,678 | $86,700 -8.5% |
| 2016 | $1,678 | $94,800 |
| 2015 | -- | $94,800 |
| 2014 | -- | $94,800 +61.2% |
| 2013 | -- | $58,800 |
| 2012 | -- | $58,800 |
| 2011 | -- | $58,800 |
| 2010 | -- | $58,800 |
| 2009 | -- | $58,800 |
| 2008 | -- | $58,800 |
| 2007 | -- | $58,800 |
| 2006 | -- | $58,800 +20.2% |
| 2005 | -- | $48,900 |
| 2004 | -- | $48,900 |
| 2003 | -- | $48,900 |
| 2002 | -- | $48,900 |
| 2001 | -- | $48,900 |
| 2000 | -- | $48,900 |
Find assessor info on the county website
Monthly payment
Climate risks
Neighborhood: 14225
Nearby schools
Schools provided by the listing agent
- District: Maryvale
Source: NYSAMLSs. This data may not be complete. We recommend contacting the local school district to confirm school assignments for this home.
Similar homes
- $259,9003 bd1 ba1.2k sqft1354 George Urban Blvd, Cheektowaga, NY 14225For Sale

 MLS ID #B1723206, Md Khan, Listing by: Towne Housing Real Estate. NYSAMLSs
 - $219,9003 bd2 ba1k sqft15 Edmund St, Cheektowaga, NY 14227For Sale
 MLS ID #B1721311, Carol Klein, Listing by: Century 21 North East. NYSAMLSs
 - $249,9003 bd2 ba1.2k sqft74 Lucy Ln, Cheektowaga, NY 14225For Sale
 MLS ID #B1700903, Nicole Leistner, Listing by: Howard Hanna WNY Inc.. NYSAMLSs
 - $199,9003 bd2 ba1.3k sqft514 Highland Ave, Buffalo, NY 14223For Sale
 MLS ID #B1722915, Eric Frye, Listing by: Buffalo First Realty Group Inc. NYSAMLSs
 - $219,9004 bd1 ba1.2k sqft16 Yvonne Ave, Buffalo, NY 14225For SaleMLS ID #B1710805, John M Cook, Listing by: John Cook Real Estate LLC. NYSAMLSs
- $249,0003 bd1 ba1k sqft262 McNaughton Ave, Buffalo, NY 14225For SaleMLS ID #B1715460, Susan Pitruzzella, Listing by: Berkshire Hathaway Homeservices Zambito Realtors. NYSAMLSs
- $249,9003 bd2 ba910 sqft841 George Urban Blvd, Buffalo, NY 14225For SaleMLS ID #B1693001, Mohammad H Rahman, Listing by: Keller Williams Realty WNY. NYSAMLSs
- $239,9993 bd2 ba1.3k sqft719 S Huth Rd, Buffalo, NY 14225For SaleMLS ID #B1712674, Andrew Pacifico, Listing by: eXp Realty. NYSAMLSs
- $239,9993 bd1 ba1.3k sqft16 Woodridge Ave, Cheektowaga, NY 14225For SaleMLS ID #B1706586, Suzanne Tomasello, Listing by: Keller Williams Realty WNY. NYSAMLSs
- $190,0004 bd2 ba1.4k sqft18 Sandstone Dr #16, Buffalo, NY 14225For SaleMLS ID #B1714174, Gary E Gorski, Listing by: HUNT Real Estate ERA. NYSAMLSs
- $210,0003 bd1 ba1.1k sqft122 Heath St, Buffalo, NY 14214For SaleMLS ID #B1722371, Nicholas Giambra, Listing by: Giambra Realty Corp. NYSAMLSs
- $215,0003 bd1 ba1k sqft79 Mafalda Dr, Buffalo, NY 14215For SaleMLS ID #B1720415, Tamika C Murphy, Listing by: Mootry Murphy & Burgin Realty Group LLC. NYSAMLSs
- $249,9003 bd1 ba1.1k sqft167 McNaughton Ave, Buffalo, NY 14225For SaleMLS ID #B1701004, Brad G Bowman, Listing by: WNY Metro Roberts Realty. NYSAMLSs
- $239,9004 bd2 ba1.3k sqft1111 Cleveland Dr, Cheektowaga, NY 14225For SaleMLS ID #B1713906, Danielle Buchbinder, Listing by: Keller Williams Realty WNY. NYSAMLSs
- $199,9004 bd1 ba1k sqft642 Emerson Dr, Amherst, NY 14226For SaleMLS ID #B1720245, Elizabeth Roberts, Listing by: HUNT Real Estate ERA. NYSAMLSs
- $175,0003 bd1 ba1k sqft446 Davey St, Buffalo, NY 14206For SaleMLS ID #B1687845, Robert J Ganey, Listing by: Century 21 North East. NYSAMLSs
- $210,0003 bd1 ba1.1k sqft1505 Colvin Blvd, Buffalo, NY 14223For SaleMLS ID #B1714680, Salvatore Anello, Listing by: Howard Hanna WNY Inc.. NYSAMLSs
- $260,0003 bd2 ba1.1k sqft150 Carmen Rd, Amherst, NY 14226For SaleMLS ID #B1723002, Mohammad Rahman, Listing by: HUNT Real Estate ERA. NYSAMLSs
- $250,0003 bd1 ba1.3k sqft91 Sandy Ln, Cheektowaga, NY 14227For SaleMLS ID #B1720273, Ryan Paolini, Listing by: Keller Williams Realty Lancaster. NYSAMLSs
- $249,9993 bd1 ba1.1k sqft86 Jane Dr, Cheektowaga, NY 14227For SaleMLS ID #B1719392, Laura Rupp, Listing by: Howard Hanna WNY Inc.. NYSAMLSs
