Welcome to 287 Wimbledon Court! This 2 bedroom, 1.5 bath townhouse offers 1,200 square feet of comfortable living space in the West Seneca School District. The first floor features a spacious living room, dining room, half bath, and kitchen w/ SS appliances included in the sale. A sliding glass door off the kitchen leads to a fully fenced private yard with a concrete patio, providing a great outdoor space to relax or entertain. Upstairs you’ll find two generously sized bedrooms measuring 16’ x 12’ and 16’ x 11’, along with a full bathroom. The primary bedroom features a vaulted ceiling and plenty of closet space. A full basement with good ceiling height offers ample storage and future finishing potential, with the washer and dryer also included. Major mechanical updates include the furnace, central A/C, and HWT, all replaced in 2020. Enjoy the benefits of low-maintenance townhouse living with an HOA and access to the community pool for an additional fee. Conveniently located just minutes from Union Road and Southgate Plaza, with easy access to shopping, restaurants, entertainment, and everyday conveniences. A great opportunity to enjoy comfortable, low-maintenance living in a central West Seneca location! Additional recent updates include garbage disposal and sump pump. HOA fee is $350 per month.
Active
Price cut: $10K (9/26)
$159,900
287 Wimbledon Ct, Buffalo, NY 14224
2beds
1,200sqft
Townhouse, Condominium
Built in 1989
-- sqft lot
$156,500 Zestimate®
$133/sqft
$350/mo HOA
What's special
Fully fenced private yardPlenty of closet spaceDining room
- 12 hours
- 57
- 3
Zillow last checked:
Listing updated:
Listed by:
Century 21 North East 716-689-4000,
Tyler Ehde 716-317-4627,
Carol Klein 716-671-3344,
Century 21 North East
Source: NYSAMLSs,MLS#: B1724087 Originating MLS: Buffalo
Originating MLS: BuffaloFacts & features
Interior
Bedrooms & bathrooms
- Bedrooms: 2
- Bathrooms: 2
- Full bathrooms: 1
- 1/2 bathrooms: 1
- Main level bathrooms: 1
Bedroom 1
- Level: Second
- Dimensions: 16.00 x 12.00
Bedroom 2
- Level: Second
- Dimensions: 16.00 x 11.00
Dining room
- Level: First
- Dimensions: 10.00 x 12.00
Kitchen
- Level: First
- Dimensions: 10.00 x 12.00
Living room
- Level: First
- Dimensions: 11.00 x 17.00
Heating
- Gas, Forced Air
Cooling
- Central Air
Appliances
- Included: Dryer, Electric Oven, Electric Range, Disposal, Gas Water Heater, Microwave, Refrigerator, Washer
- Laundry: In Basement
Features
- Separate/Formal Dining Room, Entrance Foyer, Eat-in Kitchen, Separate/Formal Living Room, Sliding Glass Door(s)
- Flooring: Carpet, Resilient, Tile, Varies
- Doors: Sliding Doors
- Basement: Full,Sump Pump
- Has fireplace: No
Interior area
- Total structure area: 1,200
- Total interior livable area: 1,200 sqft
Property
Parking
- Parking features: Assigned, No Garage, Two Spaces
Features
- Levels: Two
- Stories: 2
- Patio & porch: Patio
- Exterior features: Fully Fenced, Patio
- Fencing: Full
Lot
- Size: 1,433 Square Feet
- Dimensions: 20 x 70
- Features: Rectangular, Rectangular Lot
Details
- Parcel number: 1468001345600002042000
- Special conditions: Standard
Construction
Type & style
- Home type: Condo
- Property subtype: Townhouse, Condominium
Materials
- Brick, Vinyl Siding
Condition
- Resale
- Year built: 1989
Utilities & green energy
- Electric: Circuit Breakers
- Sewer: Connected
- Water: Connected, Public
- Utilities for property: Electricity Connected, Sewer Connected, Water Connected
Community & HOA
Community
- Subdivision: Wimbledon Village Ph 15
HOA
- Services included: Common Area Maintenance, Common Area Insurance, Sewer, Snow Removal, Trash, Water
- HOA fee: $350 monthly
- HOA name: Andruschat
- HOA phone: 716-688-4757
Location
- Region: Buffalo
Financial & listing details
- Price per square foot: $133/sqft
- Tax assessed value: $41,500
- Annual tax amount: $4,016
- Date on market: 10/22/2026
- Cumulative days on market: 60 days
- Listing terms: Cash,Conventional,FHA,VA Loan
Estimated market value
$156,500
$149,000 - $164,000
$1,933/mo
Price history
| Date | Event | Price |
|---|---|---|
| 9/26/2026 | Price change | $159,900-5.9%$133/sqft |
Source:  NYSAMLSs #B1706897 Report a problem NYSAMLSs #B1706897 Report a problem | ||
| 9/17/2026 | Price change | $169,900-5.6%$142/sqft |
Source: NYSAMLSs #B1706897 Report a problem | ||
| 9/2/2026 | Price change | $179,900-2.7%$150/sqft |
Source: NYSAMLSs #B1706897 Report a problem | ||
| 8/24/2026 | Listed for sale | $184,900+111.3%$154/sqft |
Source: NYSAMLSs #B1706897 Report a problem | ||
| 9/1/2004 | Sold | $87,500+10.1%$73/sqft |
Source: Public Record Report a problem | ||
| 10/14/1994 | Sold | $79,500$66/sqft |
Source: Public Record Report a problem | ||
Public tax history
| Year | Property taxes | Tax assessment |
|---|---|---|
| 2025 | -- | $41,500 |
| 2024 | -- | $41,500 |
| 2023 | -- | $41,500 |
| 2022 | -- | $41,500 |
| 2021 | -- | $41,500 |
| 2020 | -- | $41,500 |
| 2019 | -- | $41,500 |
| 2018 | -- | $41,500 |
| 2017 | $2,947 +73.4% | $41,500 |
| 2016 | $1,699 | $41,500 |
| 2015 | -- | $41,500 |
| 2014 | -- | $41,500 |
| 2013 | -- | $41,500 |
| 2012 | -- | $41,500 |
| 2011 | -- | $41,500 |
| 2010 | -- | $41,500 |
| 2009 | -- | $41,500 |
| 2008 | -- | $41,500 +3.2% |
| 2007 | -- | $40,200 |
| 2006 | -- | $40,200 |
| 2005 | -- | $40,200 |
| 2004 | -- | $40,200 |
| 2003 | -- | $40,200 |
| 2002 | -- | $40,200 |
| 2001 | -- | $40,200 |
| 2000 | -- | $40,200 |
Find assessor info on the county website
Monthly payment
Climate risks
Neighborhood: 14224
Nearby schools
Schools provided by the listing agent
- District: West Seneca
Source: NYSAMLSs. This data may not be complete. We recommend contacting the local school district to confirm school assignments for this home.

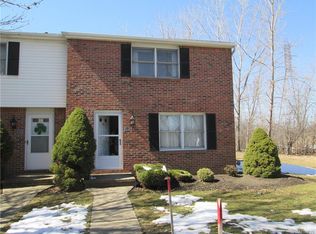

Similar homes
- $179,9002 bd1 ba1k sqft550 Mill Rd, West Seneca, NY 14224For Sale
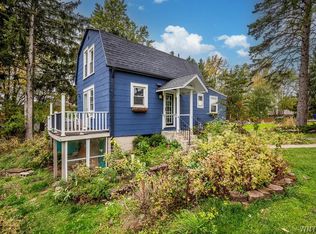
 MLS ID #B1722783, Adam Assad, Listing by: Keller Williams Realty WNY. NYSAMLSs
 - $179,9903 bd1 ba1k sqft114 Knox Ave, West Seneca, NY 14224For Sale
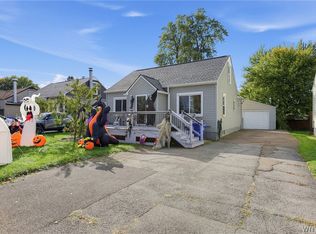 MLS ID #B1723961, Michael Golden, Listing by: Century 21 North East. NYSAMLSs
 - $169,0004 bd2 ba1.2k sqft64 John Brian Ln, Cheektowaga, NY 14227For Sale
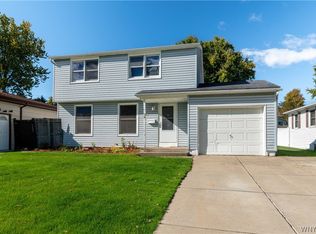 MLS ID #B1723681, Joseph A Trifilo, Listing by: HUNT Real Estate ERA. NYSAMLSs
 - $199,9002 bd1 ba1k sqft630 Potters Rd, Buffalo, NY 14224For Sale
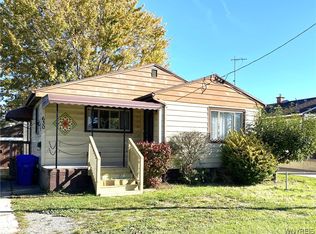 MLS ID #B1723749, Julie Parke, Listing by: HUNT Real Estate ERA. NYSAMLSs
 - $129,9002 bd1 ba823 sqft1104 Indian Church Rd APT 9, Buffalo, NY 14224For SaleMLS ID #B1721408, John R Clapp, Listing by: Howard Hanna WNY Inc.. NYSAMLSs
- $219,9002 bd2 ba1.1k sqft28 Wimbledon Ln, West Seneca, NY 14224For SaleMLS ID #R1718036, Ali Fatlee, Listing by: Empire Realty Group. NYSAMLSs
- $149,9004 bd2 ba1.6k sqft24 Juniata Pl, Buffalo, NY 14210For SaleMLS ID #B1723353, Ryan T Carney, Listing by: eXp Realty. NYSAMLSs
- $179,9003 bd2 ba1.6k sqft81 Weyand Ave, Buffalo, NY 14210For SaleMLS ID #B1722437, Frank E Sandor, Listing by: MJ Peterson Real Estate Inc.. NYSAMLSs
- $179,9004 bd1 ba1.2k sqft136 Altruria St, Buffalo, NY 14220For SaleMLS ID #B1721873, Mark Pilecki, Listing by: WNY Metro Roberts Realty. NYSAMLSs
- $219,9992 bd2 ba1.1k sqft400 West Ave Unit D2, West Seneca, NY 14224For SaleMLS ID #B1711549, Christopher Ricci, Listing by: WNY Metro Roberts Realty. NYSAMLSs
- $129,9003 bd2 ba1.5k sqft132 Weaver St, Buffalo, NY 14206For SaleMLS ID #B1724482, Joshua McDougall, Listing by: HUNT Real Estate ERA. NYSAMLSs
- $146,9994 bd1 ba1.7k sqft36 Schiller St, Buffalo, NY 14206For SaleMLS ID #B1723563, Danielle Buchbinder, Listing by: Keller Williams Realty WNY. NYSAMLSs
- $129,9002 bd1 ba978 sqft1001 Reserve Rd APT 5, Buffalo, NY 14224For SaleMLS ID #R1716901, David White, Listing by: Owner Entry.com. NYSAMLSs
- $159,9004 bd2 ba1.7k sqft91 Weiss St, Buffalo, NY 14206For SaleMLS ID #B1722408, Jason P Sokody, Listing by: Howard Hanna WNY Inc.. NYSAMLSs
- $149,9003 bd2 ba1.1k sqft20 Pulaski St, Buffalo, NY 14206For SaleMLS ID #B1721955, James Wangelin, Listing by: eXp Realty. NYSAMLSs
- $169,9003 bd2 ba1.3k sqft59 Maple St, Buffalo, NY 14218For SaleMLS ID #B1722052, Lori A Pyanowski, Listing by: HUNT Real Estate ERA. NYSAMLSs
