Welcome to this inviting first-floor, two-bedroom condo, nestled in a peaceful, park-like setting. The open floor plan creates a bright and comfortable living space, while the updated kitchen features Corian countertops and all appliances.
Enjoy your own private courtyard, perfect for relaxing, entertaining, or container gardening. Newer windows and a sliding glass door bring in plenty of natural light, and generous storage areas provide room for all your essentials. A wonderful blend of comfort, convenience, and low-maintenance living!
Pending
Price cut: $5.9K (7/30)
$119,000
1176 Indian Church Rd APT 24, Buffalo, NY 14224
2beds
823sqft
Condominium, Apartment
Built in 1970
-- sqft lot
$-- Zestimate®
$145/sqft
$239/mo HOA
What's special
Private courtyardPlenty of natural lightInviting first-floor two-bedroom condoOpen floor planPeaceful park-like settingSliding glass doorUpdated kitchen
- 59 days
- 19
- 3
Zillow last checked:
Listing updated:
Listed by:
WNY Metro Roberts Realty 716-891-1710,
Patricia A Link 716-891-1710
Source: NYSAMLSs,MLS#: B1699653 Originating MLS: Buffalo
Originating MLS: BuffaloFacts & features
Interior
Bedrooms & bathrooms
- Bedrooms: 2
- Bathrooms: 1
- Full bathrooms: 1
- Main level bathrooms: 1
- Main level bedrooms: 2
Bedroom 1
- Level: First
- Dimensions: 13.00 x 12.00
Bedroom 2
- Level: First
- Dimensions: 11.00 x 10.00
Dining room
- Level: First
- Dimensions: 9.00 x 8.00
Living room
- Level: First
- Dimensions: 17.50 x 15.50
Heating
- Other, See Remarks, Baseboard
Cooling
- Wall Unit(s)
Appliances
- Included: Dishwasher, Electric Oven, Electric Range, Gas Water Heater, Microwave, Refrigerator
- Laundry: Common Area
Features
- Separate/Formal Dining Room, Separate/Formal Living Room, Sliding Glass Door(s), Bedroom on Main Level, Main Level Primary
- Flooring: Carpet, Ceramic Tile, Laminate, Varies
- Doors: Sliding Doors
- Basement: Partial
- Has fireplace: No
Interior area
- Total structure area: 823
- Total interior livable area: 823 sqft
Property
Parking
- Parking features: Assigned, No Garage, One Space
Features
- Levels: One
- Stories: 1
- Patio & porch: Patio
- Exterior features: Patio
Lot
- Size: 435 Square Feet
- Dimensions: 25 x 35
- Features: Near Public Transit, Rectangular, Rectangular Lot
Details
- Parcel number: 14680013407000030021007624
- Special conditions: Estate
Construction
Type & style
- Home type: Condo
- Property subtype: Condominium, Apartment
Materials
- Brick
Condition
- Resale
- Year built: 1970
Utilities & green energy
- Sewer: Connected
- Water: Connected, Public
- Utilities for property: Sewer Connected, Water Connected
Community & HOA
Community
- Subdivision: Brookview Condo
HOA
- Amenities included: Storage
- Services included: Heat, Sewer, Snow Removal, Water
- HOA fee: $239 monthly
- HOA name: Bliss Management
- HOA phone: 716-204-2910
Location
- Region: Buffalo
Financial & listing details
- Price per square foot: $145/sqft
- Tax assessed value: $24,850
- Annual tax amount: $2,992
- Date on market: 7/17/2026
- Cumulative days on market: 58 days
- Listing terms: Cash,Conventional,FHA,VA Loan
Estimated market value
Not available
Estimated sales range
Not available
Not available
Price history
| Date | Event | Price |
|---|---|---|
| 8/12/2026 | Pending sale | $119,000$145/sqft |
Source:  NYSAMLSs #B1699653 Report a problem NYSAMLSs #B1699653 Report a problem | ||
| 7/30/2026 | Price change | $119,000-4.7%$145/sqft |
Source: NYSAMLSs #B1699653 Report a problem | ||
| 7/18/2026 | Listed for sale | $124,900$152/sqft |
Source: NYSAMLSs #B1699653 Report a problem | ||
Public tax history
Tax history is unavailable.
Monthly payment
Climate risks
Neighborhood: 14224
Nearby schools
Schools provided by the listing agent
- District: West Seneca
Source: NYSAMLSs. This data may not be complete. We recommend contacting the local school district to confirm school assignments for this home.
- $120,0002 bd1 ba823 sqft1176 Indian Church Rd APT 27, Buffalo, NY 14224Sold

- $127,0002 bd1 ba921 sqft1174 Indian Church Rd APT 19, Buffalo, NY 14224Sold
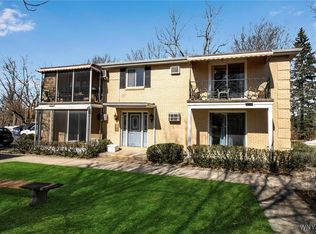
- $140,0002 bd1 ba823 sqft1178 Indian Church Rd APT 32, Buffalo, NY 14224Sold
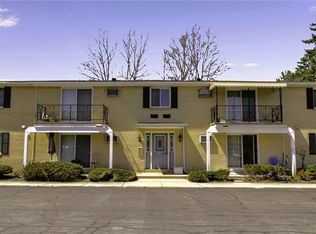
- $130,0002 bd1 ba823 sqft1172 Indian Church Rd APT 16, Buffalo, NY 14224Sold
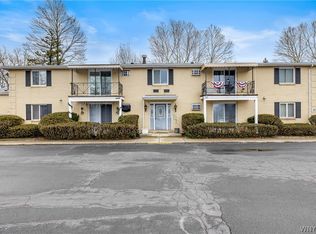
Similar homes
- $119,9003 bd1 ba1k sqft7 Bennett Vlg, Buffalo, NY 14214For Sale
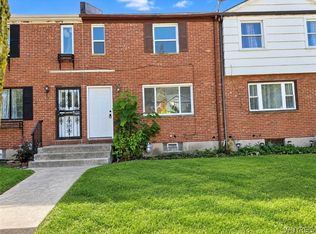
 MLS ID #B1714220, Sabbir Ahmed, Listing by: eXp Realty. NYSAMLSs
 - $119,0004 bd1 ba1.1k sqft84 E End Ave, Buffalo, NY 14225For Sale
 MLS ID #B1696396, Emmanuel Williams, Listing by: WNY Metro Roberts Realty. NYSAMLSs
 - $115,0003 bd1 ba888 sqft219 Grey St, Buffalo, NY 14211For Sale
 MLS ID #B1698403, Andrew Scott, Listing by: eXp Realty. NYSAMLSs
 - $116,0002 bd1 ba648 sqft173 Hedley Pl, Buffalo, NY 14208For Sale
 MLS ID #B1699822, Ka-Sekhem Dale Asar-Lockwood, Listing by: Keller Williams Realty WNY. NYSAMLSs
 - $119,0003 bd1 ba1k sqft83 Fisher St, Buffalo, NY 14215For SaleMLS ID #B1693415, Emmanuel Williams, Listing by: WNY Metro Roberts Realty. NYSAMLSs
- $169,0002 bd1 ba882 sqft3901 Bowen Rd APT 72, Lancaster, NY 14086For SaleMLS ID #B1714275, Meghan Parsons, Listing by: WNY Metro Roberts Realty. NYSAMLSs
- $169,8883 bd2 ba1.1k sqft106 Colby St, Buffalo, NY 14206For SaleMLS ID #B1713817, Timothy J LaDuca, Listing by: Howard Hanna WNY Inc.. NYSAMLSs
- $119,0003 bd1 ba962 sqft204 Floss Ave, Buffalo, NY 14215For SaleMLS ID #B1692981, Labib Sirajee, Listing by: Towne Housing Real Estate. NYSAMLSs
- $165,0002 bd2 ba1k sqft100 Carriage Dr APT 7, Orchard Park, NY 14127For SaleMLS ID #B1689862, Jonathan Lilley, Listing by: Realty ONE Group Empower. NYSAMLSs
- $99,0002 bd1 ba838 sqft40 Edgewood Pl #40, Buffalo, NY 14218For SaleMLS ID #B1699890, Jordan Stevens, Listing by: MJ Peterson Real Estate Inc.. NYSAMLSs
- $139,0004 bd1 ba1k sqft55 Rogers Ave, Buffalo, NY 14211For SaleMLS ID #B1713330, Md Nabi Islam, Listing by: Keller Williams Realty WNY. NYSAMLSs
- $130,0004 bd2 ba1.1k sqft88 Lewis St, Buffalo, NY 14206For SaleMLS ID #B1687041, Jack Winterhalter, Listing by: Howard Hanna WNY Inc.. NYSAMLSs
- $109,9003 bd1 ba1k sqft34 Coit St, Buffalo, NY 14206For SaleMLS ID #B1710027, Ahmad Nieves, Listing by: Red Door Real Estate WNY LLC. NYSAMLSs
- $104,9003 bd1 ba1.2k sqft134 Stanton St, Buffalo, NY 14206For SaleMLS ID #B1710874, Amy M Vassallo, Listing by: WNY Metro Roberts Realty. NYSAMLSs
- $99,9003 bd1 ba1k sqft31 Thomas St, Buffalo, NY 14206For SaleMLS ID #B1710556, Kun Zhang, Listing by: Howard Hanna WNY Inc.. NYSAMLSs
- $129,0005 bd1 ba1.2k sqft66 Dempster St, Buffalo, NY 14206For SaleMLS ID #B1690625, Emmanuel Williams, Listing by: WNY Metro Roberts Realty. NYSAMLSs
- $149,9003 bd1 ba990 sqft183 Bright St, Buffalo, NY 14206For SaleMLS ID #B1711053, Elsa M Pedro Ionita, Listing by: Howard Hanna WNY Inc.. NYSAMLSs
- $169,9001 bd1 ba539 sqft849 Delaware Ave APT 305, Buffalo, NY 14209For SaleMLS ID #B1712835, Adam Assad, Listing by: Keller Williams Realty WNY. NYSAMLSs
- $175,0001 bd1 ba572 sqft770 W Ferry St APT 2B, Buffalo, NY 14222For SaleMLS ID #B1713833, Alexandra Esmonde, Listing by: Howard Hanna WNY Inc.. NYSAMLSs
- $114,9004 bd1 ba1k sqft342 Shirley Ave, Buffalo, NY 14215For SaleMLS ID #B1708667, Joshua James, Listing by: Keller Williams Realty WNY. NYSAMLSs
