Welcome to 24 Morgan Dr in Edison, a stunning 4-bedroom, 2.5-bath home where modern design meets comfortable everyday living. From the moment you step inside, the bright, open floor plan and contemporary finishes immediately set this home apart. The showpiece is the gorgeous new kitchen, featuring sleek modern cabinetry, stainless steel appliances and a clean, sophisticated design that makes it the perfect centerpiece of the home. With four spacious bedrooms, 2.5 beautifully finished bathrooms and stylish details throughout, every space has been thoughtfully updated for today's lifestyle. Step outside to a large backyard with plenty of room for entertaining, play, relaxing or creating your own outdoor retreat. And here's where this home really stands out: the solar panels are completely PAID OFFno lease and no solar payment to assume. Even better, the home includes a PAID-OFF Generac whole-house generator, giving the next owner an incredible combination of energy savings, backup power and peace of mind. Modern. Spacious. Energy-efficient. Move-in ready. With a new kitchen, beautiful finishes, a large backyard, owned solar and whole-house backup power, 24 Morgan Dr checks all the boxes and then some! Some pictures have been virtually staged to show potential
For sale
Price cut: $24.1K (9/28)
$674,900
24 Morgan Dr, Edison, NJ 08817
4beds
--sqft
Single Family Residence
Built in 1952
6,930 Square Feet Lot
$678,400 Zestimate®
$--/sqft
$-- HOA
What's special
Contemporary finishesGorgeous new kitchenSleek modern cabinetryStylish details throughoutClean sophisticated designFour spacious bedroomsStainless steel appliances
- 31 days
- 3,136
- 159
Likely to sell faster than
Zillow last checked:
Listing updated:
Listed by:
ROBERT J. DURSO 732-887-4787,
RE/MAX SELECT
Source: All Jersey MLS,MLS#: 2704079R
Facts & features
Interior
Bedrooms & bathrooms
- Bedrooms: 4
- Bathrooms: 3
- Full bathrooms: 2
- 1/2 bathrooms: 1
Primary bedroom
- Features: Full Bath
Dining room
- Features: Formal Dining Room
Kitchen
- Features: Granite/Corian Countertops
Basement
- Area: 0
Heating
- Baseboard, Radiant, Forced Air
Cooling
- Central Air
Appliances
- Included: Dishwasher, Gas Range/Oven, Refrigerator, Range
Features
- 2 Bedrooms, Kitchen, Living Room, Bath Full, Dining Room, 1 Bedroom, Den, None
- Flooring: Ceramic Tile, Laminate, Wood
- Basement: Finished, Bath Half, Bedroom, Daylight, Exterior Entry, Interior Entry, Laundry Facilities
- Has fireplace: No
Interior area
- Total structure area: 0
Video & virtual tour
Property
Parking
- Parking features: 2 Car Width, Asphalt
- Has uncovered spaces: Yes
Features
- Levels: Two
- Stories: 1
- Patio & porch: Enclosed
- Exterior features: Enclosed Porch(es), Yard
Lot
- Size: 6,930 Square Feet
- Dimensions: 126.00 x 0.00
- Features: Interior Lot
Details
- Parcel number: 05001602200009
- Zoning: RB
Construction
Type & style
- Home type: SingleFamily
- Architectural style: Cape Cod
- Property subtype: Single Family Residence
Materials
- Roof: Asphalt
Condition
- Year built: 1952
Utilities & green energy
- Gas: Natural Gas
- Sewer: Public Sewer
- Water: Public
- Utilities for property: Electricity Connected, Natural Gas Connected
Community & HOA
Location
- Region: Edison
Financial & listing details
- Tax assessed value: $119,000
- Annual tax amount: $7,417
- Date on market: 9/10/2026
- Ownership: Fee Simple
- Electric utility on property: Yes
Estimated market value
$678,400
$644,000 - $712,000
$2,405/mo
Price history
| Date | Event | Price |
|---|---|---|
| 9/28/2026 | Price change | $674,900-3.4% |
Source:  All Jersey MLS #2704079R Report a problem All Jersey MLS #2704079R Report a problem | ||
| 9/10/2026 | Listed for sale | $699,000+60.7% |
Source: All Jersey MLS #2704079R Report a problem | ||
| 6/12/2026 | Sold | $435,000-9.2% |
Source: All Jersey MLS #2612859R Report a problem | ||
| 6/9/2026 | Contingent | $479,000 |
Source: All Jersey MLS #2612859R Report a problem | ||
| 3/26/2026 | Listed for sale | $479,000+59.7% |
Source: All Jersey MLS #2612859R Report a problem | ||
| 11/24/2020 | Sold | $300,000+7.1% |
Source:  GSMLS #3642631 Report a problem GSMLS #3642631 Report a problem | ||
| 6/30/2020 | Pending sale | $280,000 |
Source: KELLER WILLIAMS ELITE REALTORS #2018667 Report a problem | ||
| 6/22/2020 | Listed for sale | $280,000 |
Source: KELLER WILLIAMS ELITE REALTORS #2018667 Report a problem | ||
Public tax history
| Year | Property taxes | Tax assessment |
|---|---|---|
| 2025 | $6,821 | $119,000 |
| 2024 | $6,821 +0.5% | $119,000 |
| 2023 | $6,787 0% | $119,000 |
| 2022 | $6,789 +0.4% | $119,000 |
| 2021 | $6,763 | $119,000 |
| 2020 | -- | $119,000 |
| 2019 | $6,037 | $119,000 |
| 2018 | $6,037 -3.8% | $119,000 |
| 2017 | $6,278 +4% | $119,000 |
| 2016 | $6,038 +3% | $119,000 |
| 2015 | $5,862 +3.1% | $119,000 |
| 2014 | $5,683 +1% | $119,000 |
| 2013 | $5,628 +1% | $119,000 |
| 2012 | $5,569 +5.4% | $119,000 |
| 2011 | $5,285 +2.6% | $119,000 |
| 2010 | $5,153 +4.5% | $119,000 |
| 2009 | $4,929 | $119,000 |
| 2008 | -- | $119,000 |
| 2007 | $23,116 +0.9% | $119,000 |
| 2006 | $22,917 +1.8% | $119,000 |
| 2005 | $22,507 | $119,000 |
| 2004 | -- | $119,000 |
| 2003 | -- | $119,000 |
| 2002 | -- | $119,000 |
| 2001 | -- | $119,000 |
Find assessor info on the county website
Monthly payment
Est. payment
Payment breakdown
Explore the cost of this home by adjusting the details. Changes won't be saved.Climate risks
Neighborhood: Haven Homes


Similar homes
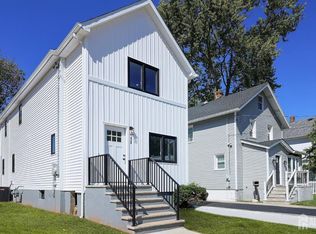
- $825,0004 bd3 ba2.1k sqft13 Columbus Ave, Edison, NJ 08817For Sale
 MLS ID #2702966R, SHERIE GIAMPOLO WOODY. All Jersey MLS
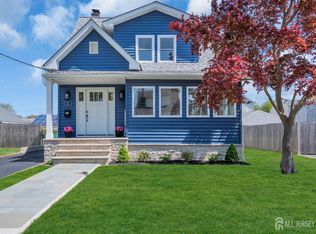
 - $825,0004 bd3 ba2.3k sqft21 Market St, Edison, NJ 08817For Sale
 MLS ID #2701875R, MICHELE M. KELEMAN. All Jersey MLS
 - $775,0004 bd2 ba1.6k sqft52 Ryders Ln, East Brunswick, NJ 08816For Sale
 MLS ID #2704300R, VALENTYNA LEW. All Jersey MLS
 - $549,9984 bd2 ba1.4k sqft63 Tunison Rd, New Brunswick, NJ 08901For Sale
 MLS ID #2703862R, KELLY ROBINSON. All Jersey MLS
 - $649,9004 bd3 ba1.8k sqft111 Balch Ave, Piscataway, NJ 08854For SaleMLS ID #2704647R, SIMI KAPOOR. All Jersey MLS
- $699,0004 bd2 ba2k sqft3 Obrien Ave, South River, NJ 08882For SaleMLS ID #2618295R, MATTHEW ROWACK. All Jersey MLS
- $634,9003 bd2 ba1.3k sqft1221 Charter St, Piscataway, NJ 08854For SaleMLS ID #2705663R, JOHNNY NUNEZ. All Jersey MLS
- $739,9004 bd2 ba10k sqft210 Oak Tree Ave, South Plainfield, NJ 07080For SaleMLS ID #2704719R, JOSEPH DEVIZIO. All Jersey MLS
- $998,0005 bd5 ba3k sqft239 Suttons Ln, Edison, NJ 08817For SaleMLS ID #2703170R, JASMINE TSUI. All Jersey MLS
- $849,9004 bd3 ba2.4k sqft24A Dewey Dr, New Brunswick, NJ 08901For SaleMLS ID #2705102R, ESTHER UNGAR. All Jersey MLS
- $685,0005 bd3 ba1.9k sqft341 Mountainview Ter, Dunellen, NJ 08812For SaleMLS ID #2700343R, JUAN C. JIJON REZA. All Jersey MLS
- $649,9994 bd2 ba1.2k sqft12 Washington Ave, South Amboy, NJ 08879For SaleMLS ID #2704068R, ARSIME SEMOVSKI. All Jersey MLS
- $679,0003 bd2 ba-- sqft273 W Indiana Ave, Iselin, NJ 08830For SaleMLS ID #2705379R, BHUPENDRA ANANDPARA. All Jersey MLS
- $679,8004 bd2 ba1.5k sqft39 Griggs Dr, Dayton, NJ 08810For SaleMLS ID #2700143R, JOHNNY NUNEZ. All Jersey MLS
- $630,0004 bd2 ba1.2k sqft43 Mimi Rd, Old Bridge, NJ 08857For SaleMLS ID #2702001R, ZEHAVA WIESNER. All Jersey MLS
- $695,0005 bd2 ba-- sqft1834 Holly Rd, North Brunswick, NJ 08902For SaleMLS ID #2703001R, JANET LARRAIN. All Jersey MLS
- $669,0005 bd4 ba1.6k sqft19 Kiva St, Iselin, NJ 08830For SaleMLS ID #2701449R, NEELAM MAKKER. All Jersey MLS
- $739,0004 bd3 ba2.1k sqft41 Oakwood Dr, Parlin, NJ 08859For SaleMLS ID #2705208R, ADEEL SALAM. All Jersey MLS
- $599,9003 bd2 ba-- sqft19 N Adelaide Ave, Highland Park, NJ 08904For SaleMLS ID #2704054R, KUSHAL K. SHAH. All Jersey MLS
