Welcome to this turn key 2 BDRM/ 2 BATH home in the sought-after Mission Royale, an active adult golf course community. This home offers a tastefully designed open floor plan with vaulted ceilings, neutral paint, 18'' ceramic tile and eng. wood flooring. The Kitchen features a large breakfast bar island, cherry wood cabinets, black appliances, deep basin sink, & a large walk-in pantry. Enjoy the view out of the bay windows in the casual breakfast nook overlooking the serene back yard & walking paths. There is a spacious primary bedroom & en-suite featuring double sinks on a raised vanity, large walk-in closet with shelves, & walk-in shower with gorgeous custom travertine tile. Sliding door off Family Room opens to a covered back patio with extended pavers & easy to care for landscaping.
Accepting backups
Price cut: $5K (5/29)
$285,500
24 N Pamplona Lane, Casa Grande, AZ 85194
2beds
1,460sqft
:
Get pre-qualified$1,935/mo
Single Family Residence
Built in 2004
5,351 Square Feet Lot
$-- Zestimate®
$196/sqft
$135/mo HOA
What's special
Neutral paintLarge breakfast bar islandBay windowsLarge walk-in pantryDeep basin sinkSpacious primary bedroomCherry wood cabinets
- 104 days |
- 246 |
- 3 |
Zillow last checked:
Listing updated:
Listed by:
Andrew Leach 623-694-2383,
HomeSmart,
Dawn Pfeifer 623-606-5840,
HomeSmart
Source: ARMLS,MLS#: 7017756
Facts & features
Interior
Bedrooms & bathrooms
- Bedrooms: 2
- Bathrooms: 2
- Full bathrooms: 2
Heating
- Electric
Cooling
- Central Air
Appliances
- Included: Dryer, Washer, Water Softener Owned, Refrigerator, Built-in Microwave, Dishwasher
- Laundry: Inside
Features
- Pantry, Non-laminate Counter, Double Vanity, Breakfast Bar, 9+ Flat Ceilings, Vaulted Ceiling(s), Kitchen Island, 3/4 Bath Master Bdrm
- Flooring: Tile, Wood
- Windows: Solar Screens
- Has basement: No
- Has fireplace: No
Interior area
- Total structure area: 1,460
- Total interior livable area: 1,460 sqft
Property
Parking
- Total spaces: 4
- Parking features: Garage Door Opener
- Garage spaces: 2
- Uncovered spaces: 2
Features
- Stories: 1
- Patio & porch: Covered
- Spa features: None
- Fencing: None
Lot
- Size: 5,351 Square Feet
- Features: Borders Common Area, East/West Exposure, Sprinklers In Rear, Sprinklers In Front, Gravel/Stone Front, Gravel/Stone Back, Auto Timer H2O Front, Auto Timer H2O Back, Irrigation Front, Irrigation Back
Details
- Parcel number: 50525274
- Special conditions: Age Restricted (See Remarks)
Construction
Type & style
- Home type: SingleFamily
- Property subtype: Single Family Residence
Materials
- Stucco, Wood Frame, Painted
- Roof: Tile
Condition
- Year built: 2004
Details
- Builder name: Meritage
Utilities & green energy
- Water: City Water
Community & HOA
Community
- Features: Pool, Golf, Pickleball, Community Spa, Community Spa Htd, Community Media Room, Tennis Court(s), Biking/Walking Path, Fitness Center
- Senior community: Yes
- Subdivision: Mission Royale Active Adult
HOA
- Has HOA: Yes
- Services included: Maintenance Grounds
- HOA fee: $405 quarterly
- HOA name: Mission Royale
- HOA phone: 520-421-9191
Location
- Region: Casa Grande
Financial & listing details
- Price per square foot: $196/sqft
- Tax assessed value: $236,865
- Annual tax amount: $2,116
- Date on market: 4/24/2026
- Cumulative days on market: 104 days
- Listing terms: Cash,Conventional,FHA,VA Loan
- Ownership: Fee Simple
Estimated market value
Not available
Estimated sales range
Not available
Not available
Price history
| Date | Event | Price |
|---|---|---|
| 5/29/2026 | Price change | $285,500-1.7%$196/sqft |
Source:  ARMLS #7017756 Report a problem ARMLS #7017756 Report a problem | ||
| 4/24/2026 | Listed for sale | $290,500-3%$199/sqft |
Source: ARMLS #7017756 Report a problem | ||
| 12/18/2024 | Listing removed | $299,500$205/sqft |
Source: ARMLS #6791108 Report a problem | ||
| 12/5/2024 | Listed for sale | $299,500+75.8%$205/sqft |
Source: ARMLS #6791108 Report a problem | ||
| 12/22/2004 | Sold | $170,394$117/sqft |
Source: Public Record Report a problem | ||
Public tax history
| Year | Property taxes | Tax assessment |
|---|---|---|
| 2026 | $2,116 +5% | $23,686 +3.8% |
| 2025 | $2,014 +6.4% | $22,812 -14.2% |
| 2024 | $1,894 +1.6% | $26,587 +29.6% |
| 2023 | $1,864 -5.5% | $20,515 -14.9% |
| 2022 | $1,974 +3% | $24,103 +4.3% |
| 2021 | $1,916 +5.3% | $23,108 +1.8% |
| 2020 | $1,819 +1.1% | $22,699 +55.1% |
| 2019 | $1,799 -1% | $14,638 +2% |
| 2018 | $1,817 +4.9% | $14,344 -1.2% |
| 2017 | $1,732 +4.7% | $14,516 |
| 2016 | $1,654 +7.3% | -- |
| 2014 | $1,541 | $10,321 |
| 2013 | -- | -- |
| 2012 | -- | -- |
| 2011 | -- | $11,259 -3.2% |
| 2010 | -- | $11,637 |
| 2009 | -- | -- |
| 2008 | -- | -- |
| 2007 | -- | -- |
| 2006 | -- | -- |
| 2005 | -- | -- |
| 2004 | -- | -- |
Find assessor info on the county website
Monthly payment
Est. payment
Payment breakdown
Explore the cost of this home by adjusting the details. Changes won't be saved.Climate risks
Neighborhood: Mission Royale
Nearby schools
GreatSchools rating
- 2/10Palo Verde SchoolGrades: PK-8Distance: 3.4 mi
- 5/10Vista GrandeGrades: 9-12Distance: 2.3 mi
- 3/10Casa Grande Middle SchoolGrades: 6-8Distance: 4.4 mi
- $279,3002 bd2 ba1.5k sqft34 N Pamplona Ln, Casa Grande, AZ 85194Off Market

- $--2 bd2 ba1.5k sqft34 N Pamplona Ln #AGE, Casa Grande, AZ 85194Off Market
- $--2 bd2 ba1.5k sqft34 N Pamplona Ln #55, Casa Grande, AZ 85194Off Market
- $303,6002 bd2 ba1.4k sqft14 N Pamplona Ln, Casa Grande, AZ 85194Off Market

- $275,9002 bd2 ba1.4k sqft44 N Pamplona Ln, Casa Grande, AZ 85194Off Market
- $305,600-- bd-- ba1.5k sqft2441 E Valencia Dr, Casa Grande, AZ 85194Off Market
- $282,800-- bd-- ba1.3k sqft75 N Toledo Ln, Casa Grande, AZ 85194Off Market
- $315,3002 bd2 ba1.4k sqft65 N Toledo Ln, Casa Grande, AZ 85194Off Market
A local agent can set up tours, give advice and negotiate with sellers.
Similar homes
- $270,0002 bd2 ba1.3k sqft2415 E ANTIGUA Drive, Casa Grande, AZ 85194For Sale
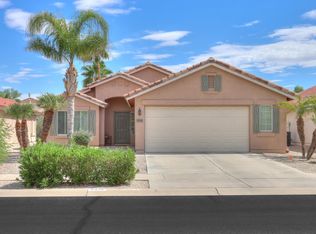 MLS ID #7056653, Julie Patricia Schilling, Elite Real Estate Pros. ARMLS
 - $275,0002 bd2 ba1.3k sqft2429 E VALENCIA Drive, Casa Grande, AZ 85194For Sale
 MLS ID #7006146, Chad Crimmins, Elite Real Estate Pros. ARMLS
 - $302,0002 bd2 ba1.3k sqft2386 E ANTIGUA Drive, Casa Grande, AZ 85194For Sale
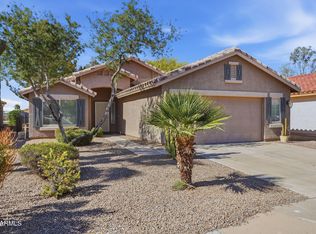 MLS ID #7005652, Angelica Bolan-Ervin, RE/MAX A Bar Z Realty. ARMLS
 - $324,0002 bd2 ba1.4k sqft2453 E Hancock Trail, Casa Grande, AZ 85194For Sale
 MLS ID #7058203, Sally M Cantrill, AZ Referral Network. ARMLS
 - $275,0002 bd2 ba1.1k sqft2591 E SANTA MARIA Drive, Casa Grande, AZ 85194For SaleMLS ID #7038228, Cindy Sophia Bostinelos, Realty ONE Group. ARMLS
- $319,5002 bd2 ba1.5k sqft115 S BIRDIE Way, Casa Grande, AZ 85194For SaleMLS ID #7011198, Brenda Amans, HomeSmart Premier. ARMLS
- $329,0002 bd2 ba1.7k sqft120 S LUCIA Lane, Casa Grande, AZ 85194For SaleMLS ID #7025619, Julie Patricia Schilling, Elite Real Estate Pros. ARMLS
- $319,9004 bd2 ba1.7k sqft2395 E ALIDA Trail, Casa Grande, AZ 85194For SaleMLS ID #7061342, Danielle M. Nichols, The Maricopa Real Estate Company. ARMLS
- $340,0002 bd2 ba1.4k sqft2427 E HANCOCK Trail, Casa Grande, AZ 85194For SaleMLS ID #6973199, Willard Erickson, West USA Realty. ARMLS
- $384,9002 bd2 ba1.4k sqft2394 E SEVILLE Court, Casa Grande, AZ 85194For SaleMLS ID #7049474, Karen Perkins, Keller Williams Legacy One Realty. ARMLS
- $313,9993 bd2 ba1.3k sqft2673 E AGUAYO Drive, Casa Grande, AZ 85194For SaleMLS ID #6980325, Diana Vega, Keller Williams Legacy One Realty. ARMLS
- $339,9002 bd2 ba2k sqft143 S LOS CIELOS Lane, Casa Grande, AZ 85194For SaleMLS ID #7000757, Adriana Platt, Realty ONE Group. ARMLS
- $339,9002 bd2 ba1.6k sqft2648 E SANTA MARIA Drive, Casa Grande, AZ 85194For SaleMLS ID #7050998, Chad Crimmins, Elite Real Estate Pros. ARMLS
- $379,9002 bd2 ba2k sqft112 S BIRDIE Way, Casa Grande, AZ 85194For SaleMLS ID #7002819, Chad Crimmins, Elite Real Estate Pros. ARMLS
- $425,0002 bd2 ba1.7k sqft144 S LOS CIELOS Lane, Casa Grande, AZ 85194For SaleMLS ID #7022207, George Laughton, EveryPlace. ARMLS
- $360,0002 bd2 ba2k sqft2633 E SANTA MARIA Drive, Casa Grande, AZ 85194For SaleMLS ID #6971373, Chad Crimmins, Elite Real Estate Pros. ARMLS
- $349,0003 bd2 ba1.7k sqft2665 E SANTA MARIA Drive, Casa Grande, AZ 85194For SaleMLS ID #7026987, Julie Cornwell, HomeSmart. ARMLS
- $299,5002 bd2 ba1.7k sqft1589 E MANOR Drive, Casa Grande, AZ 85122For SaleMLS ID #6997614, Brenda Amans, HomeSmart Premier. ARMLS
- $300,0003 bd2 ba1.6k sqft1649 E JARDIN Place, Casa Grande, AZ 85122For SaleMLS ID #7058008, David Morgan, HomeSmart Premier. ARMLS
- $255,0002 bd2 ba1.4k sqft1574 E SAGE Drive, Casa Grande, AZ 85122For SaleMLS ID #7027162, Melissa Yost Fuentes, RE/MAX Casa Grande. ARMLS
