CASH Only! Lot Rent 725 Monthly. Jon's Estates in Sandwich. 3 Bedroom, 2 bath, Doublewide on corner lot with 2 car attached garage. Remodeled kitchen with Rustic Hickory Cabinets, Skylights, Island with sink. Wood burning Fireplace in Family Room. Front & Rear decks. 2 nice sheds. Remodeled kitchen 6 years ago, AC & furnace 8 years, Hot water heater 2024, Roof on home 11 years, garage roof unknown, Windows 16 years. Dishwasher needs repair/replace. Master bath & laundry room had a water leak that was professionally mitigated. Finish to your liking. Home needs a little TLC but the 1848 SQ FT is very spacious. Sold AS IS. Park Approval required. Lot rent of 725 includes water, sewer & garbage pick-up. No age restrictions.
Closed
$70,000
24 Peggy Dr, Sandwich, IL 60548
3beds
--sqft
Manufactured Home, Single Family Residence
Built in 1989
-- sqft lot
$73,800 Zestimate®
$--/sqft
$1,026 Estimated rent
Home value
$73,800
$62,000 - $88,000
$1,026/mo
Zestimate® history
Owner options
List your home for rent
$1,026/mo
Rent Zestimate®
Find your next renter with Zillow Rental Manager. Plus, with online applications, you can quickly screen prospective tenants – for free.
$1,026/mo
Rent Zestimate®
Refinance and save
$428/mo
Est. payment
Refinancing to a lower rate could help reduce your monthly payments and save thousands over the life of the loan.
$428/mo
Est. payment
Explore your selling options
Work with a Zillow partner agent
Leverage their expertise and Zillow's premium Showcase listings to get your home seen by more buyers.
Get startedList with your own agent
Get your home in front of millions of buyers by listing it on Zillow.
Learn how to do itSell it yourself
Take full control of how buyers see your home on Zillow by listing For Sale by Owner (FSBO).
List your homeWhat's special
Wood burning fireplaceIsland with sinkCorner lotRemodeled kitchenRustic hickory cabinetsFront and rear decks
Zillow last checked:
Listing updated:
Listed by:
Diane Brinegar 630-561-3542,
Kettley & Co. Inc. - Sandwich
Bought with:
Debbi Brinegar, ABR,GRI,PSA
Kettley & Co. Inc. - Yorkville
Source: MRED as distributed by MLS GRID,MLS#: 12330793
Facts & features
Interior
Bedrooms & bathrooms
- Bedrooms: 3
- Bathrooms: 2
- Full bathrooms: 2
Rooms
- Room types: No additional rooms
Primary bedroom
- Features: Flooring (Carpet), Bathroom (Full)
- Area: 156 Square Feet
- Dimensions: 13X12
Bedroom 2
- Features: Flooring (Wood Laminate)
- Area: 120 Square Feet
- Dimensions: 12X10
Bedroom 3
- Features: Flooring (Carpet)
- Area: 140 Square Feet
- Dimensions: 14X10
Dining room
- Features: Flooring (Wood Laminate)
- Area: 96 Square Feet
- Dimensions: 12X08
Family room
- Features: Flooring (Wood Laminate)
- Area: 240 Square Feet
- Dimensions: 20X12
Kitchen
- Features: Flooring (Wood Laminate)
- Area: 182 Square Feet
- Dimensions: 14X13
Laundry
- Level: Main
- Area: 42 Square Feet
- Dimensions: 07X06
Living room
- Features: Flooring (Wood Laminate)
- Area: 234 Square Feet
- Dimensions: 18X13
Heating
- Natural Gas
Cooling
- Central Air
Appliances
- Included: Range, Microwave, Dishwasher, Refrigerator, Washer, Dryer
- Laundry: In Unit
Features
- Replacement Windows
- Flooring: Carpet
- Doors: Storm Door(s)
- Windows: Replacement Windows, Skylight(s)
- Number of fireplaces: 1
Property
Parking
- Total spaces: 2
- Parking features: Garage Door Opener, On Site, Garage Owned, Attached, Garage
- Attached garage spaces: 2
- Has uncovered spaces: Yes
Accessibility
- Accessibility features: No Disability Access
Features
- Patio & porch: Deck
- Park: Jon's Estates
Details
- Additional structures: Shed(s)
- Parcel number: 0598330024
- Special conditions: None
Construction
Type & style
- Home type: MobileManufactured
- Property subtype: Manufactured Home, Single Family Residence
Materials
- Cedar
- Roof: Asphalt
Condition
- New construction: No
- Year built: 1989
Details
- Builder model: FRIENDSHIP
Community & HOA
Community
- Features: Street Paved
- Subdivision: Jons Estates
Location
- Region: Sandwich
Financial & listing details
- Date on market: 4/7/2025
- Listing terms: Cash
- Inclusions: Garage, Mobile Home, Storage Shed
- Ownership: Fee Simple w/ HO Assn.
- Body type: Double Wide
Price history
| Date | Event | Price |
|---|---|---|
| 6/5/2025 | Sold | $70,000-10.3% |
Source:  MRED as distributed by MLS GRID #12330793 Report a problem MRED as distributed by MLS GRID #12330793 Report a problem | ||
| 4/16/2025 | Pending sale | $78,000 |
Source: MRED as distributed by MLS GRID #12330793 Report a problem | ||
| 4/7/2025 | Listed for sale | $78,000+14.7% |
Source: MRED as distributed by MLS GRID #12330793 Report a problem | ||
| 9/6/2024 | Listing removed | $68,000 |
Source: MRED as distributed by MLS GRID #12073640 Report a problem | ||
| 7/28/2024 | Pending sale | $68,000 |
Source: MRED as distributed by MLS GRID #12073640 Report a problem | ||
| 6/28/2024 | Price change | $68,000-5.6% |
Source: MRED as distributed by MLS GRID #12073640 Report a problem | ||
| 6/5/2024 | Listed for sale | $72,000 |
Source: MRED as distributed by MLS GRID #12073640 Report a problem | ||
Public tax history
Tax history is unavailable.
Neighborhood: 60548
Nearby homes
- $61,0003 bd2 ba-- sqft31 Peggy Dr, Sandwich, IL 60548Sold

- $141,0003 bd2 ba-- sqft32 Peggy Dr, Sandwich, IL 60548Sold
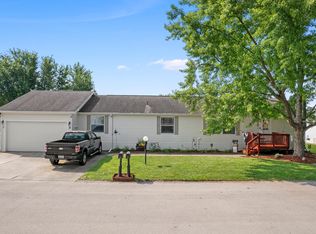
- $148,8003 bd2 ba-- sqft3 Chrissy Dr, Sandwich, IL 60548Off Market

- $95,0003 bd2 ba-- sqft21 Chrissy Dr, Sandwich, IL 60548Sold
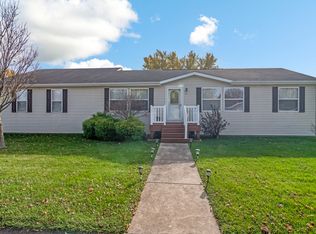
- $111,1003 bd2 ba-- sqft4 Chrissy Dr, Sandwich, IL 60548Off Market
- $--3 bd2 ba-- sqft2 Chrissy Dr, Sandwich, IL 60548Off Market
- $105,9004 bd1 ba2k sqft23 Chrissy Dr, Sandwich, IL 60548Off Market
- $88,7003 bd2 ba-- sqft22 Chrissy Dr, Sandwich, IL 60548Off Market
- $108,2004 bd2 ba-- sqft19 Chrissy Dr, Sandwich, IL 60548Off Market
Nearby schools
GreatSchools rating
- 10/10Lynn G Haskin Elementary SchoolGrades: PK-3Distance: 2.3 mi
- 5/10Sandwich Middle SchoolGrades: 6-8Distance: 2.4 mi
- 5/10Sandwich Community High SchoolGrades: 9-12Distance: 2.3 mi
Schools provided by the listing agent
- District: 430
Source: MRED as distributed by MLS GRID. This data may not be complete. We recommend contacting the local school district to confirm school assignments for this home.
Get a cash offer in 3 minutes
Find out how much your home could sell for in as little as 3 minutes with a no-obligation cash offer.
Estimated market value
$73,800
Get a cash offer in 3 minutes
Find out how much your home could sell for in as little as 3 minutes with a no-obligation cash offer.
Estimated market value
$73,800
- Illinois
- La Salle County
- Sandwich
- 60548
- 24 Peggy Dr
Nearby cities
Nearby zip codes
Other Sandwich Topics
