Prime Corner Lot in Cleveland, TX and move-in ready with room to grow!
Set on a .27 acre corner lot in one of Cleveland's fastest growing areas, this 3 bedroom, 2 bath, 1,250 sqft home offers an open concept living and kitchen layout with vaulted ceilings, ceiling fans, and black cabinetry throughout the kitchen. The primary suite features a double sink vanity and a corner soaking tub, and the home includes an indoor laundry closet with washer & dryer hookups. All utilities are already installed, making this a turnkey option for a first time buyer. Enjoy your morning coffee on the covered front deck, surrounded by mature trees and open space. Just 45 minutes from downtown Houston, this property offers small town space with big city access at a price point that's hard to find in this market.
With new construction rapidly expanding throughout the surrounding area, this corner lot offers strong long term upside whether held as a rental, used as a placeholder while the area continues to build out, or eventually redeveloped. Low entry price, utilities already in place, and a corner lot position make this an easy addition to a growing portfolio.
Schedule your showing today!
For sale
Price cut: $5K (9/18)
$114,990
24 Road 5203, Cleveland, TX 77327
3beds
1,250sqft
Manufactured Home, Single Family Residence
Built in 1998
0.27 Acres Lot
$-- Zestimate®
$92/sqft
$10/mo HOA
What's special
Ceiling fansVaulted ceilingsCovered front deckCorner soaking tub
- 90 days
- 59
- 4
Zillow last checked:
Listing updated:
Listed by:
Diego Esparza 0788580 972-670-7626,
Real Broker, LLC 855-450-0442
Source: NTREIS,MLS#: 21334989
Facts & features
Interior
Bedrooms & bathrooms
- Bedrooms: 3
- Bathrooms: 2
- Full bathrooms: 2
Primary bedroom
- Level: First
- Dimensions: 0 x 0
Living room
- Level: First
- Dimensions: 0 x 0
Heating
- Central, Electric
Cooling
- Central Air, Ceiling Fan(s), Electric
Appliances
- Included: Dryer, Electric Cooktop, Electric Oven, Electric Range, Washer
Features
- Chandelier, Eat-in Kitchen, Open Floorplan
- Has basement: No
- Has fireplace: No
Interior area
- Total interior livable area: 1,250 sqft
Video & virtual tour
Property
Parking
- Parking features: Additional Parking, Drive Through, Direct Access, Driveway, On Site, Outside, On Street
Features
- Levels: One
- Stories: 1
- Pool features: None
Lot
- Size: 0.27 Acres
- Features: Corner Lot, Level
Details
- Parcel number: 007315006116000
Construction
Type & style
- Home type: MobileManufactured
- Architectural style: Mobile Home
- Property subtype: Manufactured Home, Single Family Residence
Materials
- Foundation: Pillar/Post/Pier
- Roof: Metal
Condition
- Year built: 1998
Utilities & green energy
- Sewer: Public Sewer
- Water: Public
- Utilities for property: Electricity Available, Electricity Connected, Sewer Available, Water Available
Community & HOA
Community
- Subdivision: Santa Fe Sec 4
HOA
- Has HOA: Yes
- Services included: Association Management
- HOA fee: $120 annually
- HOA name: Houston El Norte Poa
- HOA phone: 936-570-0132
Location
- Region: Cleveland
Financial & listing details
- Price per square foot: $92/sqft
- Tax assessed value: $49,310
- Annual tax amount: $914
- Date on market: 7/18/2026
- Cumulative days on market: 91 days
- Listing terms: Cash,Conventional,FHA,VA Loan
- Road surface type: Dirt
Estimated market value
Not available
Estimated sales range
Not available
Not available
Price history
| Date | Event | Price |
|---|---|---|
| 9/18/2026 | Price change | $114,990-4.2%$92/sqft |
Source: NTREIS #21334989 Report a problem | ||
| 7/18/2026 | Listed for sale | $119,990$96/sqft |
Source: NTREIS #21334989 Report a problem | ||
| 12/14/2023 | Sold | -- |
Source: Public Record Report a problem | ||
Public tax history
| Year | Property taxes | Tax assessment |
|---|---|---|
| 2025 | $914 +0.5% | $49,310 |
| 2024 | $909 -0.1% | $49,310 |
| 2023 | $910 -9.6% | $49,310 |
| 2022 | $1,007 +17.2% | $49,310 +23.5% |
| 2021 | $859 +4.9% | $39,940 +5% |
| 2020 | $819 | $38,040 |
Find assessor info on the county website
Monthly payment
Climate risks
Neighborhood: 77327
Nearby schools
Schools provided by the listing agent
- Elementary: Northside
- Middle: Cleveland
- High: Cleveland
- District: Cleveland ISD
Source: NTREIS. This data may not be complete. We recommend contacting the local school district to confirm school assignments for this home.

Similar homes
- $114,9003 bd2 ba1.3k sqft849 County Road 5027, Cleveland, TX 77327For Sale
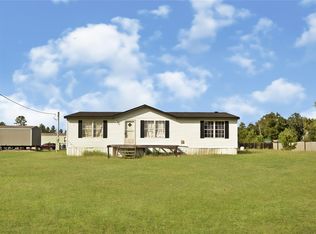 MLS ID #25061791, Airan Arellano Torres, The Agency Team. HAR
 - $116,0004 bd2 ba1.3k sqft1836 Road 5210, Cleveland, TX 77327For Sale
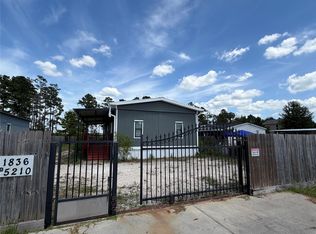 MLS ID #60483564, Denise Crawford, Welcome Home Real Estate. HAR
 - $115,0003 bd2 ba1.1k sqft747 Road 5210, Cleveland, TX 77327For Sale
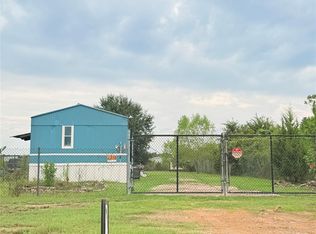 MLS ID #15754696, Ernestina Argueta, LPT Realty, LLC. HAR
 - $139,9003 bd2 ba1.2k sqft522 Road 5201, Cleveland, TX 77327For Sale
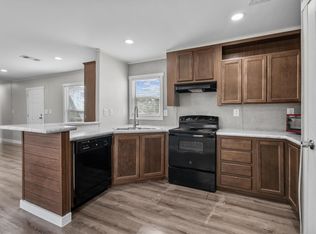 MLS ID #74668333, Mazjuanique Domio, Styled Real Estate. HAR
