Welcome home to this charming 3-bedroom, 2-bath mobile home on approximately 0.17 acres in Cleveland, Texas. Featuring a comfortable layout and low-maintenance lot, this property is ideal for first-time buyers, downsizers, or investors. Conveniently located near shopping, dining, schools, and major roadways, you'll also enjoy easy access to outdoor recreation at Sam Houston National Forest, local parks, and all the amenities Cleveland has to offer. Enjoy small-town living with an easy commute to the greater Houston area.
For sale
$118,000
656 Road 57071, Cleveland, TX 77327
3beds
1,178sqft
Manufactured Home
Built in 2021
7,405 Square Feet Lot
$-- Zestimate®
$100/sqft
$-- HOA
What's special
Low-maintenance lotComfortable layout
- 93 days
- 15
- 0
Zillow last checked:
Listing updated:
Listed by:
Adam Olsen TREC #0642075 936-689-9123,
eXp Realty, LLC
Source: HAR,MLS#: 81309653
Facts & features
Interior
Bedrooms & bathrooms
- Bedrooms: 3
- Bathrooms: 2
- Full bathrooms: 2
Rooms
- Room types: Utility Room
Primary bathroom
- Features: Primary Bath: Double Sinks, Primary Bath: Separate Shower, Primary Bath: Soaking Tub, Secondary Bath(s): Tub/Shower Combo, Vanity Area
Kitchen
- Features: Breakfast Bar, Kitchen open to Family Room, Pantry
Heating
- Electric
Cooling
- Electric
Features
- Flooring: Carpet, Vinyl
Interior area
- Total structure area: 1,178
- Total interior livable area: 1,178 sqft
Property
Parking
- Parking features: No Garage
Features
- Stories: 1
- Exterior features: Side Yard
Lot
- Size: 7,405 Square Feet
- Features: Back Yard, Subdivided, 0 Up To 1/4 Acre
Details
- Parcel number: 007318004454000
Construction
Type & style
- Home type: MobileManufactured
- Architectural style: Other,Traditional
- Property subtype: Manufactured Home
Materials
- Other
- Foundation: Pillar/Post/Pier
- Roof: Composition
Condition
- New construction: No
- Year built: 2021
Utilities & green energy
- Sewer: Public Sewer
- Water: Public
Community & HOA
Community
- Subdivision: Santa Fe
HOA
- Has HOA: Yes
Location
- Region: Cleveland
Financial & listing details
- Price per square foot: $100/sqft
- Tax assessed value: $34,370
- Annual tax amount: $637
- Date on market: 7/13/2026
- Listing terms: Cash,Conventional,FHA,VA Loan
Estimated market value
Not available
Estimated sales range
Not available
Not available
Price history
| Date | Event | Price |
|---|---|---|
| 7/13/2026 | Listed for sale | $118,000$100/sqft |
Source:  HAR #81309653 Report a problem HAR #81309653 Report a problem | ||
Public tax history
| Year | Property taxes | Tax assessment |
|---|---|---|
| 2025 | $637 -5.2% | $34,370 -5.8% |
| 2024 | $673 -0.1% | $36,470 |
| 2023 | $673 -9.6% | $36,470 |
| 2022 | $745 +29% | $36,470 +35.9% |
| 2021 | $577 | $26,830 |
Find assessor info on the county website
Monthly payment
Climate risks
Neighborhood: 77327
Nearby schools
Schools provided by the listing agent
- Elementary: Pine Burr Elementary School
- Middle: Santa Fe Middle School
- High: Cleveland High School
Source: HAR. This data may not be complete. We recommend contacting the local school district to confirm school assignments for this home.
Similar homes
- $116,0004 bd2 ba1.3k sqft1836 Road 5210, Cleveland, TX 77327For Sale
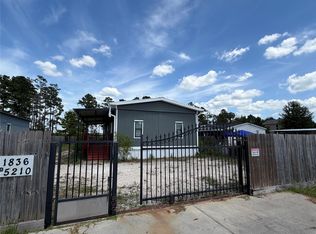 MLS ID #60483564, Denise Crawford, Welcome Home Real Estate. HAR
 - $120,0003 bd2 ba1.2k sqft269 County Road 3416, Cleveland, TX 77327For Sale
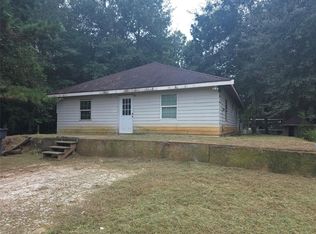 MLS ID #92609747, Lorena Sanclemente, Premier Properties Realty Group TX LLC. HAR
 - $114,9903 bd2 ba1.2k sqft24 Road 5203, Cleveland, TX 77327For Sale
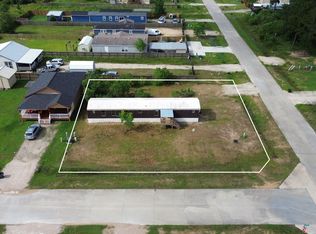 MLS ID #21334989, Diego Esparza. NTREIS
 - $145,0003 bd2 ba1.2k sqft1221 Road 5500, Cleveland, TX 77327For Sale
 MLS ID #37409754, Carmen Rodriguez, City Insight Houston. HAR
