Welcome to 24 Rotary Drive. Move in ready and fully developed, this open concept 3 bedroom raised bungalow sits centrally in City View Subdivision, minutes to MUN, the Health Sciences Centre, downtown, and the Team Gushue Highway. The main door, featuring glass sidelights, opens into a tiled foyer with access to the attached 14x22' garage, the the main living level, and the rest of the fully developed space. The main area features an open concept layout, bright with ample windows, crown moulding, a ductless mini split heat pump for heating and cooling, plus a mix of espresso hardwood and ceramic tile flooring. The kitchen is finished with dark stained cabinetry, mosaic backsplash, stainless steel appliances, and a matte sink, along with a raised breakfast bar and a patio door leading out the 10x12 deck overlooking the backyard. The kitchen flows into the dining nook and main living area, with ample room for entertaining. The primary bedroom is spacious and offers a walk-in closet and a private 3 piece ensuite. Two additional bedrooms on this floor are bright and generously sized, one with extra closet space and an additional window. The main washroom is also on this floor. The lower level is fully finished, including a large rec room with ample pot lights on dimmers and a convenient half bathroom (completed 2026), plus laundry space, adding valuable living space to this already impressive home. Rough in plumbing for a future shower is also available in the half bathroom. Quality finishes throughout include feature trims with headers on doors, ledges on all windows, and crown molding. This 12 year old home has been well maintained: the HRV has been serviced (2026), and the backyard recently upgraded, including a fully fenced yard, a garden shed, planter boxes, retaining walls for additional level yard space, and a stone paver walking path for easy rear access.
For sale
C$439,900
24 Rotary Drive, St. John's, NL A1E0B9
3beds
1,980sqft
Single Family Residence
Built in 2014
4,040 Square Feet Lot
$-- Zestimate®
C$222/sqft
C$-- HOA
What's special
Tiled foyerOpen concept layoutBright with ample windowsCrown mouldingCeramic tile flooringDark stained cabinetryMosaic backsplash
- 24 days |
- 63 |
- 6 |
Zillow last checked:
Listing updated:
Listed by:
Aaron Watkins,
RE/MAX Infinity Realty Inc.
Source: Newfoundland and Labrador AR,MLS®#: 1300478
Facts & features
Interior
Bedrooms & bathrooms
- Bedrooms: 3
- Bathrooms: 3
- Full bathrooms: 2
- 1/2 bathrooms: 1
Bedroom
- Level: Main
- Area: 103.23 Square Feet
- Dimensions: 11.1x9.3
Bedroom
- Level: Main
- Area: 110.2 Square Feet
- Dimensions: 9.10x12.11
Bathroom
- Level: Lower
- Area: 47.05 Square Feet
- Dimensions: 7.7x6.11
Other
- Level: Main
- Area: 141.69 Square Feet
- Dimensions: 11.7x12.11
Dining room
- Level: Main
- Area: 86.95 Square Feet
- Dimensions: 8.6x10.11
Other
- Level: Main
- Area: 29 Square Feet
- Dimensions: 5.8x5x9
Kitchen
- Level: Main
- Area: 107.17 Square Feet
- Dimensions: 10.6x10.11
Laundry
- Level: Lower
- Area: 61.61 Square Feet
- Dimensions: 6.10x10.10
Living room
- Level: Main
- Area: 258.21 Square Feet
- Dimensions: 15.10x17.1
Porch
- Level: Lower
- Area: 150.15 Square Feet
- Dimensions: 9.1x16.5
Recreation room
- Level: Lower
- Area: 385.28 Square Feet
- Dimensions: 12.8x30.1
Heating
- Baseboard, Electric, Heat Pump
Cooling
- Electric, Heat Pump
Appliances
- Included: Dishwasher, Refrigerator, Stove, Washer, Dryer
Features
- Flooring: Ceramic/Marble, Cushion/Tile/Lino, Hardwood
Interior area
- Total structure area: 2,232
- Total interior livable area: 1,980 sqft
Property
Parking
- Parking features: Attached
- Has garage: Yes
- Has uncovered spaces: Yes
Features
- Patio & porch: Deck/Patio
- Fencing: Full
Lot
- Size: 4,040 Square Feet
- Dimensions: 40 x 101
Details
- Zoning description: Res
- Other equipment: Air Exchanger
Construction
Type & style
- Home type: SingleFamily
- Architectural style: Bungalow
- Property subtype: Single Family Residence
Materials
- Vinyl Siding
- Foundation: Concrete, Fully Developed
- Roof: Shingle - Asphalt
Condition
- Year built: 2014
Utilities & green energy
- Sewer: Public Sewer
- Water: Public
Community & HOA
Location
- Region: St Johns
Financial & listing details
- Price per square foot: C$222/sqft
- Annual tax amount: C$3,209
- Date on market: 7/16/2026
- Inclusions: Appliances
A
Aaron Watkins
(709) 730-9065
By pressing Contact Agent, you agree that the real estate professional identified above may call/text you about your search, which may involve use of automated means and pre-recorded/artificial voices. You don't need to consent as a condition of buying any property, goods, or services. Message/data rates may apply. You also agree to our Terms of Use. Zillow does not endorse any real estate professionals. We may share information about your recent and future site activity with your agent to help them understand what you're looking for in a home.
Price history
Price history is unavailable.
Public tax history
Tax history is unavailable.
Climate risks
Neighborhood: A1E
Nearby schools
GreatSchools rating
No schools nearby
We couldn't find any schools near this home.
Schools provided by the listing agent
- District: St. John's
Source: Newfoundland and Labrador AR. This data may not be complete. We recommend contacting the local school district to confirm school assignments for this home.
- C$629,9005 bd4 ba2.2k sqft3 Shriners Rd, St. John's, NL A1E0C3Pending

- C$649,9005 bd4 ba2.4k sqft31 Lions Rd, St. John's, NL A1E0B7For Sale

- C$649,9005 bd4 ba1.1k sqft241 New Pennywell Rd, St. John's, NL A1B1C5Pending

- C$269,0003 bd1 ba1.8k sqft40 Winslow St, St. John's, NL A1E6C6For Sale
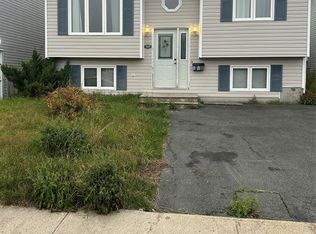
- C$461,9005 bd4 ba1.8k sqft30 Shriners Rd, Saint Johns, NL A1E0C4Pending
- C$605,9005 bd4 ba2.2k sqft41 Shriners Rd, St. John's, NL A1E0C3Pending
- C$275,0002 bd2 ba1.4k sqft226 Mundy Pond Rd, St. John's, NL A1E1V3For Sale
- C$605,9005 bd3 ba2.3k sqft101 Jensen Camp Rd, St. John's, NL A1E4T4Pending
Similar homes
- C$450,0003 bd2 ba2.1k sqft16 Waterford Bridge Road, St. John's, NL A1E1C6For Sale
 MLS ID #1301307, Kyla Miranda, Keller Williams Platinum Realty. Newfoundland and Labrador AR
 - C$449,0003 bd2 ba2.3k sqft58 Duntara Crescent, St. John's, NL A1E5Z2For Sale
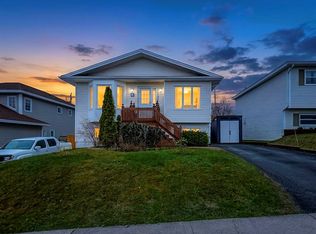 MLS ID #1301226, David Carpenter, Keller Williams Platinum Realty. Newfoundland and Labrador AR
 - C$399,9003 bd2 ba1.4k sqft39 Mullock Street, St. John's, NL A1C2R6For Sale
 MLS ID #1301354, Robert Decker, RE/MAX Infinity Realty Inc. - Sheraton Hotel. Newfoundland and Labrador AR
 - C$269,0003 bd1 ba1.8k sqft40 Winslow Street, St. John's, NL A1E6C6For SaleMLS ID #1301517, Lori Gallant, Royal LePage Atlantic Homestead. Newfoundland and Labrador AR
- C$379,0003 bd3 ba1.9k sqft73 Hillview Drive East Drive, St John's, NL A1E1A8For SaleMLS ID #1300676, Wayne Basha, Hanlon Realty. Newfoundland and Labrador AR
- C$449,9004 bd3 ba2.2k sqft10 Northern Ranger Street, St. John's, NL A1B5G4For SaleMLS ID #1301322, John Picco, eXp Realty. Newfoundland and Labrador AR
- C$379,7503 bd2 ba2.1k sqft290 Anspach Street, St. John's, NL A1E4M4For SaleMLS ID #1301253, Steven Layman, RE/MAX Realty Specialists. Newfoundland and Labrador AR
- C$329,9003 bd2 ba1.4k sqft311 Anspach Street, St. John's, NL A1E5C5For SaleMLS ID #1301435, Stevan Callahan, Royal LePage Atlantic Homestead. Newfoundland and Labrador AR
- C$429,0003 bd2 ba2.2k sqft163 Patrick Street, St. John's, NL A1C5C3For SaleMLS ID #1298151, Michael Hall, RE/MAX Realty Specialists. Newfoundland and Labrador AR
- C$349,9004 bd2 ba2.2k sqft170 University Avenue, St. John's, NL A1B1Z7For SaleMLS ID #1301361, Matthew Hill, Royal LePage Vision Realty. Newfoundland and Labrador AR
- C$399,0003 bd3 ba1.8k sqft19A Suez Street, St. Johns, NL A1C4Z6For SaleMLS ID #1300434, Michelle Mitchum, HomeLife Experts Realty Inc.. Newfoundland and Labrador AR
- C$389,9003 bd2 ba1.7k sqft3 Rathburn Drive, Paradise, NL A1L1K6For SaleMLS ID #1301406, Violet Quilty, RE/MAX Realty Specialists. Newfoundland and Labrador AR
- C$399,9003 bd3 ba1.9k sqft74 Bennett Avenue, St. John's, NL A1E2Y8For SaleMLS ID #1301125, Craig Walker, RE/MAX Realty Specialists. Newfoundland and Labrador AR
- C$439,9004 bd2 ba2.4k sqft42 Thorburn Road, St. John's, NL A1B3L9For SaleMLS ID #1300219, Chantelle English, 3% Realty East Coast. Newfoundland and Labrador AR
- C$389,9003 bd2 ba1.4k sqft714 Empire Avenue, St. John's, NL A1E1X2For SaleMLS ID #1299626, Cynthia Thornton, RE/MAX Realty Specialists. Newfoundland and Labrador AR
- C$339,9005 bd2 ba1.6k sqft13 Dunn's Place, St. John's, NL A1E3E2For SaleMLS ID #1300387, Chris Burry, eXp Realty. Newfoundland and Labrador AR
- C$399,0003 bd2 ba2.3k sqft11 Carty Place, St Johns, NL A1A1M6For SaleMLS ID #1301120, Jill Mason, 3% Realty East Coast. Newfoundland and Labrador AR
- C$275,0002 bd2 ba1.4k sqft226 Mundy Pond Road, St. John’s, NL A1E1V9For SaleMLS ID #1301340, Steve Hodder, Hanlon Realty. Newfoundland and Labrador AR
- C$499,9003 bd2 ba1.3k sqft2 Blackmarsh Road, St. John's, NL A1E1S3New ConstructionMLS ID #1298663, Candice Mayo, 3% Realty East Coast. Newfoundland and Labrador AR
- C$350,0005 bd4 ba1.7k sqft74 Seaborn Street, St. John's, NL A1B5B9For SaleMLS ID #1301141, Natalie Osmond, BlueKey Realty Inc.. Newfoundland and Labrador AR
