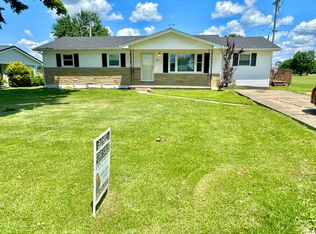
Don't Let This One Get Away! Beautiful, Low-Maintenance Duplex This beautifully maintained duplex, built in 2007, offers the perfect blend of comfort, convenience, and low-maintenance living. Whether you are a retiree looking to downsize or a small family, this property is an exceptional find in a highly desirable, quiet neighborhood. Step inside to discover a bright and beautiful open-concept kitchen and living space. The seamless layout creates an inviting atmosphere that is perfect for both daily living and entertaining guests. The home features two spacious bedrooms and two full bathrooms, providing ample privacy and comfort. Enjoy your morning coffee or evening relaxation on the private patio, which overlooks a beautifully landscaped, fully privacy fenced-in backyard—ideal for pets, gardening, or outdoor play. Ample storage with an attached one-car garage and a convenient quality constructed storage shed. For ultimate peace of mind, the home also comes equipped with its own Generac generator. Also offering an attractive free standing gas fireplace providing optional heat source as well as a relaxing atmosphere on winter evenings. Location is everything, and this property delivers. You will enjoy a serene living environment that remains incredibly convenient, situated just 20 minutes from Maysville for easy access to shopping, dining, and medical facilities. Best of all, this duplex comes with absolutely no association fees, giving you complete freedom and financial savings. This rare, move-in-ready home will not stay on the market long. Schedule your tour today and see it for yourself!
For sale
$228,900
24 Sara Ln, Tollesboro, KY 41189
2beds
1,200sqft
:
Get pre-qualified$1,511/mo
Townhouse
Built in 2007
0.28 Acres Lot
$220,700 Zestimate®
$191/sqft
$-- HOA
What's special
Private patioFree standing gas fireplaceAttached one-car garageQuality constructed storage shedInviting atmosphereSeamless layoutTwo spacious bedrooms
- 11 days |
- 334 |
- 6 |
Zillow last checked:
Listing updated:
Listed by:
Richard D Walje 606-262-0822,
Story Realty
Source: Imagine MLS,MLS#: 26019106
Facts & features
Interior
Bedrooms & bathrooms
- Bedrooms: 2
- Bathrooms: 2
- Full bathrooms: 2
Primary bedroom
- Level: First
Bedroom 2
- Level: First
Bathroom 1
- Level: First
Bathroom 2
- Level: First
Kitchen
- Level: First
Living room
- Level: First
Heating
- Forced Air, Heat Pump, Propane Tank Leased
Cooling
- Ceiling Fan(s), Electric, Heat Pump
Appliances
- Included: Dishwasher, Microwave, Refrigerator, Range
Features
- Eat-in Kitchen
- Flooring: Laminate
- Windows: Insulated Windows
- Has basement: No
- Has fireplace: No
Interior area
- Total structure area: 1,200
- Total interior livable area: 1,200 sqft
- Finished area above ground: 1,200
- Finished area below ground: 0
Property
Parking
- Total spaces: 1
- Parking features: Attached Garage
- Garage spaces: 1
Features
- Levels: One
- Exterior features: Other
- Fencing: Other,Privacy
Lot
- Size: 0.28 Acres
- Features: Landscaped, Few Trees
Details
- Additional structures: Shed(s)
- Parcel number: 0110000068.06
Construction
Type & style
- Home type: Townhouse
- Architectural style: Ranch
- Property subtype: Townhouse
- Attached to another structure: Yes
Materials
- Vinyl Siding
- Foundation: Block
- Roof: Shingle
Condition
- Year built: 2007
Utilities & green energy
- Sewer: Private Sewer
- Water: Public
- Utilities for property: Cable Connected, Electricity Connected, Phone Available, Water Connected, Propane
Community & HOA
HOA
- Has HOA: No
Location
- Region: Tollesboro
Financial & listing details
- Price per square foot: $191/sqft
- Tax assessed value: $150,000
- Annual tax amount: $1,169
- Date on market: 7/19/2026

Richard Walje
(606) 262-0822
By pressing Contact Agent, you agree that the real estate professional identified above may call/text you about your search, which may involve use of automated means and pre-recorded/artificial voices. You don't need to consent as a condition of buying any property, goods, or services. Message/data rates may apply. You also agree to our Terms of Use. Zillow does not endorse any real estate professionals. We may share information about your recent and future site activity with your agent to help them understand what you're looking for in a home.
Estimated market value
$220,700
$210,000 - $232,000
$1,494/mo
Price history
| Date | Event | Price |
|---|---|---|
| 7/19/2026 | Listed for sale | $228,900+52.6%$191/sqft |
Source: Buffalo Trace MLS #45388 Report a problem | ||
| 7/21/2022 | Listing removed | -- |
Source: Buffalo Trace MLS Report a problem | ||
| 7/17/2022 | Listed for sale | $150,000+30.4%$125/sqft |
Source: Buffalo Trace MLS #39063 Report a problem | ||
| 11/21/2019 | Sold | $115,000-14.8%$96/sqft |
Source: Public Record Report a problem | ||
| 9/25/2019 | Price change | $134,900-3.6%$112/sqft |
Source: Limestone Properties #37293 Report a problem | ||
| 9/23/2019 | Listed for sale | $139,900+64.6%$117/sqft |
Source: Limestone Properties #37293 Report a problem | ||
| 1/29/2018 | Sold | $85,000$71/sqft |
Source: Public Record Report a problem | ||
Public tax history
| Year | Property taxes | Tax assessment |
|---|---|---|
| 2025 | $1,169 -0.1% | $150,000 |
| 2024 | $1,170 -29.8% | $150,000 |
| 2023 | $1,667 +42.9% | $150,000 +30.4% |
| 2022 | $1,166 -1.4% | $115,000 |
| 2021 | $1,182 -0.5% | $115,000 |
| 2020 | $1,188 +151.9% | $115,000 +35.3% |
| 2019 | $472 -33.2% | $85,000 -19% |
| 2018 | $706 | $105,000 -4.5% |
| 2017 | -- | $110,000 +37.5% |
| 2016 | -- | $80,000 |
| 2015 | -- | $80,000 -64.4% |
| 2013 | -- | $225,000 |
| 2012 | -- | $225,000 |
Find assessor info on the county website
Monthly payment
Est. payment
Payment breakdown
Explore the cost of this home by adjusting the details. Changes won't be saved.Climate risks
Neighborhood: 41189
Nearby schools
GreatSchools rating
- 8/10Tollesboro Elementary SchoolGrades: PK-6Distance: 2 mi
- 4/10Lewis County Middle SchoolGrades: 7-8Distance: 13.8 mi
- 6/10Lewis County High SchoolGrades: 9-12Distance: 13.8 mi
Schools provided by the listing agent
- Elementary: Tollesboro
- Middle: Lewis Co Middle
- High: Lewis Co High
Source: Imagine MLS. This data may not be complete. We recommend contacting the local school district to confirm school assignments for this home.
- $156,100-- bd-- ba-- sqft18 Cross Pointe Dr, Tollesboro, KY 41189Off Market

- $180,000-- bd-- ba-- sqft38 Cross Pointe Dr, Tollesboro, KY 41189Off Market
- $185,300-- bd-- ba-- sqft25 Sara Ln, Tollesboro, KY 41189Off Market
- $162,8003 bd1 ba1.5k sqft12244 State Highway 57, Tollesboro, KY 41189Off Market
- $295,0003 bd2 ba1.9k sqft12200 State Highway 57, Tollesboro, KY 41189For Sale
- $198,500-- bd-- ba2k sqft12323 State Highway 57, Tollesboro, KY 41189Off Market
- $200,000-- bd-- ba2.2k sqft12358 State Highway 57, Tollesboro, KY 41189Sold
- $108,6002 bd1 ba1.2k sqft12353 State Highway 57, Tollesboro, KY 41189Off Market
Similar homes
- $245,0003 bd2 ba1.4k sqft717 Owens Rd, Tollesboro, KY 41189For Sale
 MLS ID #11883321, Charles Marshall, Chuck Marshall Auction & Real Estate. My State MLS
 - $199,0002 bd1 ba1.4k sqft10861 State Highway 57, Tollesboro, KY 41189For Sale

 MLS ID #26019408, Kelley Bane, CENTURY 21 Advantage Realty. Imagine MLS
 - $219,0005 bd2 ba1.6k sqft6658 W State Highway 10, Tollesboro, KY 41189For Sale
 MLS ID #26004931, Kelley Bane, CENTURY 21 Advantage Realty. Imagine MLS
 - $295,0002 bd1 ba1k sqft98 Bolton Ln, Tollesboro, KY 41189For Sale
 MLS ID #26014113, Kevin Boling, Kevin Boling Auction & Real Estate. Imagine MLS
 - $195,0002 bd1 ba1.3k sqft10779 State Highway 57, Tollesboro, KY 41189For SaleMLS ID #26010037, Kelley Bane, CENTURY 21 Advantage Realty. Imagine MLS
- $179,9003 bd1 ba1.1k sqft2016 W State Highway 10, Tollesboro, KY 41189For SaleMLS ID #26014402, Meleah Roe, HomeLand Real Estate Inc. Imagine MLS
- $209,0003 bd2 ba1.3k sqft8377 Stonelick Rd, Maysville, KY 41056For SaleMLS ID #26005186, Dustin R Mitchell, KY Property Hunters. Imagine MLS
- $--4 bd2 ba1.5k sqft122 Colgan Rd, Wallingford, KY 41093AuctionAuction.com 1
- $267,0003 bd2 ba1.6k sqft3149 Salt Lick Rd, Vanceburg, KY 41179For SaleMLS ID #26010354, Meleah Roe, HomeLand Real Estate Inc. Imagine MLS
- $150,0002 bd1 ba936 sqft121 Teager Holw, Tollesboro, KY 41189For Sale
 MLS ID #1720735, Tanya Petty, EXP Realty LLC. Metro Search Inc. LLC DBA Apex MLS
 - $225,0001 bd2 ba966 sqft249 Diamond Ln, Wallingford, KY 41093For SaleMLS ID #26015333, Rebakah R Goodpaster, Keller Williams Legacy Group. Imagine MLS
- $155,0004 bd2 ba1.7k sqft40 Poplar Grove Rd, Flemingsburg, KY 41041For SaleMLS ID #26013680, Rachel Ratliff, KY Property Hunters. Imagine MLS
- $199,0003 bd2 ba840 sqft8210 Orangeburg Rd, Maysville, KY 41056For SaleMLS ID #26004167, Kelley Bane, CENTURY 21 Advantage Realty. Imagine MLS
- $279,0003 bd2 ba1.2k sqft132 2nd St, Flemingsburg, KY 41041For Sale By Owner
- $244,9003 bd2 ba864 sqft32 Pleasant View Dr, Manchester, OH 45144For Sale
 MLS ID #1882448, James E Young, Huff Realty. Cincy MLS
 - $239,0004 bd2 ba1.6k sqft1050 Shanklin Rd, Mayslick, KY 41055For SaleMLS ID #26013950, Kamilia Lawson, Lawson Real Estate, Inc. Imagine MLS
- $249,9003 bd2 ba1.4k sqft4400 Chapparal Rd, West Union, OH 45693For SaleMLS ID #1874701, Rachel Young, MAX Sells Real Estate, LLC. Cincy MLS
- $--3 bd2 ba1.6k sqft241 Garr Ave, Flemingsburg, KY 41041AuctionAuction.com 1
- $225,0003 bd2 ba1.3k sqft12 Ridgecrest Way, Flemingsburg, KY 41041For SaleMLS ID #26009024, Meredith Story, Story Realty. Imagine MLS
- $239,0003 bd2 ba1.2k sqft2337 Cottonwood Ct, Maysville, KY 41056For SaleMLS ID #45277, Michele Bowling. Buffalo Trace MLS
