THIS HOME IS ONE OF KIND! Hand Crafted by Hand by the owner, the beautiful wooden ceilings, walls and hardwood flooring through out the entire home! Home offers 1,650 sq. ft. of living space, with 3 bedrooms, 1- 1/2 baths, eat in kitchen, with stainless steel new appliances and amazing hand-built cabinets and counters with extra storage space, with island/bar, wood burning buck stove to complete this cozy kitchen, laundry room w/newer gas hot water heater, utility room/pantry with cabinets; den, that could be a dining room, encased showcases for your collectibles and a 11 x 19 sq. ft. living room, a front porch across the front of the home, back porch and patio area with a hand built rock pond in your back yard! Along with a 1,000 sq ft wood shop, she-shed/storage building, one vehicle carport, and a Generac home generator. You will want to take a look at the home just to see the unique qualities about this home!
For sale
$179,900
240 Amethyst Dr, Davin, WV 25617
3beds
1,650sqft
Single Family Residence
Built in 1986
-- sqft lot
$177,200 Zestimate®
$109/sqft
$-- HOA
What's special
Stainless steel new appliancesOne vehicle carport
- 7 days
- 902
- 8
Likely to sell faster than
Zillow last checked:
Listing updated:
Listed by:
CORAL NEAL,
Hometown Real Estate Inc. 304-752-5570
Source: KVBR,MLS#: 286229 Originating MLS: Kanawha Valley Board of REALTORS
Facts & features
Interior
Bedrooms & bathrooms
- Bedrooms: 3
- Bathrooms: 2
- Full bathrooms: 1
- 1/2 bathrooms: 1
Primary bedroom
- Description: Primary Bedroom
- Level: Main
- Dimensions: 13.6 x 23.7
Bedroom 2
- Description: Bedroom 2
- Level: Main
- Dimensions: 9.11 x 12.10
Bedroom 3
- Description: Bedroom 3
- Level: Main
- Dimensions: 9.3 x 9.10
Den
- Description: Den
- Level: Main
- Dimensions: 10 x 23.11
Dining room
- Description: Dining Room
- Level: Main
- Dimensions: 0 x 0
Kitchen
- Description: Kitchen
- Level: Main
- Dimensions: 13.10 x 18.9
Living room
- Description: Living Room
- Level: Main
- Dimensions: 11.10 X 19.6
Utility room
- Description: Utility Room
- Level: Main
- Dimensions: 4.10 x 5.8
Heating
- Forced Air, Gas, Other
Cooling
- Central Air, Electric
Appliances
- Included: Dishwasher, Gas Range, Microwave, Refrigerator
Features
- Eat-in Kitchen, Cable TV, Wood Burning Stove
- Flooring: Carpet, Ceramic Tile, Hardwood, Laminate
- Windows: Insulated Windows
- Basement: None
- Has fireplace: No
Interior area
- Total interior livable area: 1,650 sqft
Property
Parking
- Total spaces: 3
- Parking features: Carport, Garage, Three Car Garage, Three or more Spaces
- Garage spaces: 3
- Has carport: Yes
Features
- Stories: 1
- Patio & porch: Porch
- Exterior features: Fence, Porch, Storage
- Fencing: Yard Fenced
Lot
- Dimensions: 150 x 105 x 110 x 105
Details
- Additional structures: Storage
- Parcel number: 080011005200000000
Construction
Type & style
- Home type: SingleFamily
- Architectural style: One Story
- Property subtype: Single Family Residence
Materials
- Frame, Log, Vinyl Siding
- Roof: Metal
Condition
- Year built: 1986
Utilities & green energy
- Sewer: Septic Tank
- Water: Public
Community & HOA
Community
- Security: Smoke Detector(s)
- Subdivision: Triadelphia
HOA
- Has HOA: No
Location
- Region: Davin
Financial & listing details
- Price per square foot: $109/sqft
- Tax assessed value: $58,500
- Annual tax amount: $182
- Date on market: 10/31/2026
Estimated market value
$177,200
$168,000 - $186,000
$1,306/mo
Price history
| Date | Event | Price |
|---|---|---|
| 11/1/2026 | Listed for sale | $179,900$109/sqft |
Source:  KVBR #286229 Report a problem | ||
Public tax history
| Year | Property taxes | Tax assessment |
|---|---|---|
| 2025 | $175 +0.7% | $35,100 -0.3% |
| 2024 | $173 -6% | $35,220 +1.6% |
| 2023 | $184 -10.5% | $34,680 -4.1% |
| 2022 | $206 | $36,180 +1% |
| 2021 | -- | $35,820 +0.7% |
| 2020 | -- | $35,580 +1% |
| 2019 | $192 +1.6% | $35,220 +0.7% |
| 2018 | $189 +95.3% | $34,980 +26.5% |
| 2017 | $97 +6.7% | $27,660 +1.8% |
| 2016 | $91 +6.2% | $27,180 +1.6% |
| 2015 | $85 +4.8% | $26,760 +1.1% |
| 2014 | $82 -26.6% | $26,460 +0.9% |
| 2013 | $111 | $26,220 -9% |
| 2012 | $111 -2% | $28,800 -0.6% |
| 2011 | $113 +2.6% | $28,980 +0.6% |
| 2010 | $111 -71.3% | $28,800 -5.7% |
| 2009 | $385 +7.6% | $30,540 +7.4% |
| 2008 | $358 -4.3% | $28,440 -4.8% |
| 2007 | $374 -0.5% | $29,880 +1.6% |
| 2006 | $375 +22.3% | $29,400 +23.1% |
| 2005 | $307 | $23,880 +1.3% |
| 2004 | -- | $23,580 +7.7% |
| 2003 | -- | $21,900 -19.8% |
| 2002 | -- | $27,300 +60.8% |
| 2001 | -- | $16,980 |
Find assessor info on the county website
Monthly payment
Est. payment
Payment breakdown
Explore the cost of this home by adjusting the details. Changes won't be saved.Climate risks
Neighborhood: 25617
Nearby schools
Schools provided by the listing agent
- Elementary: Man
- Middle: Man
- High: Man
Source: KVBR. This data may not be complete. We recommend contacting the local school district to confirm school assignments for this home.
Similar homes
- $142,0004 bd3 ba1.5k sqft369 Trace Fork Rd, Brenton, WV 24818For Sale
 MLS ID #95629, Kaylee Christian, OLD COLONY REALTORS. Beckley BOR
- $199,9995 bd3 ba2k sqft543 Ramage Hill Rd, Jeffrey, WV 25114For Sale
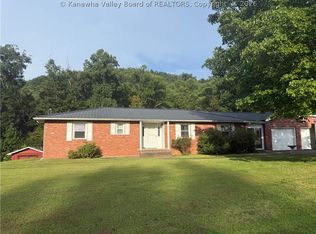 MLS ID #285051, Debra Peters. KVBR
- $199,9004 bd3 ba1.4k sqft(Undisclosed Address), Pineville, WV 24874For Sale
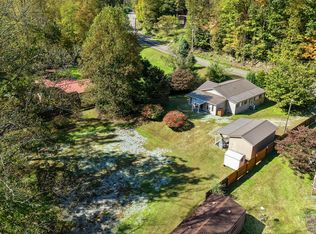 MLS ID #95767, Irena Cottle, WV REALTY PROS, LLC. Beckley BOR
- $190,000-- bd-- ba1.6k sqft1635 R A West Hwy, Delbarton, WV 25670For Sale
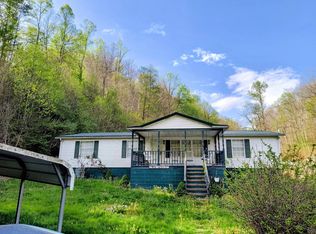 MLS ID #11694194, Paul Clinton Winter, Bray and Oakley Real Estate. My State MLS
- $120,0002 bd1 ba1.4k sqft302 9th St, Logan, WV 25601For Sale
 MLS ID #183796, Marcel Brown, Century 21 Excellence Realty. HUNTMLS
