Welcome home to this one-story brick ranch, beautifully situated on approximately 5.8 acres with plenty of room to enjoy the outdoors. The main floor features 3 bedrooms and 2 full baths, along with a spacious open living and dining area for everyday living and entertaining. The built-in kitchen offers character along with several newer appliances. The fully finished walkout basement adds an incredible amount of additional living space, complete with a second kitchen, bathroom, additional bedrooms, and a large recreation room featuring a cozy wood-burning Buck Stove. This versatile lower level offers many possibilities for extended family, guests, hobbies, or entertaining. Outside, you'll love the large back deck overlooking the beautiful acreage—a wonderful spot to relax, enjoy the peaceful surroundings, and watch the abundant wildlife. Additional features include two storage buildings, a two-car garage, and a double paved driveway providing plenty of parking and storage.
Pending
$199,999
543 Ramage Hill Rd, Jeffrey, WV 25114
5beds
2,060sqft
Single Family Residence
Built in 1984
5.89 Acres Lot
$194,200 Zestimate®
$97/sqft
$-- HOA
What's special
One-story brick ranchTwo storage buildingsTwo-car garageSeveral newer appliances
- 61 days
- 987
- 121
Zillow last checked:
Listing updated:
Listed by:
Debra Peters,
Boone Realty, LLC 304-369-1112
Source: KVBR,MLS#: 285051 Originating MLS: Kanawha Valley Board of REALTORS
Originating MLS: Kanawha Valley Board of REALTORSFacts & features
Interior
Bedrooms & bathrooms
- Bedrooms: 5
- Bathrooms: 3
- Full bathrooms: 3
Primary bedroom
- Description: Primary Bedroom
- Level: Main
- Dimensions: 11.4 X 14.6
Bedroom
- Description: Other Bedroom
- Level: Lower
- Dimensions: 12 X 12
Bedroom 2
- Description: Bedroom 2
- Level: Main
- Dimensions: 10.3 X 11.6
Bedroom 3
- Description: Bedroom 3
- Level: Main
- Dimensions: 12 X 9.6
Bedroom 4
- Description: Bedroom 4
- Level: Lower
- Dimensions: 14 X 16
Dining room
- Description: Dining Room
- Level: Main
- Dimensions: 18. X 16.7
Kitchen
- Description: Kitchen
- Level: Main
- Dimensions: 12.2 X 11.10
Kitchen
- Description: Kitchen
- Level: Lower
- Dimensions: 12 X 16
Living room
- Description: Living Room
- Level: Main
- Dimensions: 14,8 X 20.9
Recreation
- Description: Rec Room
- Level: Lower
- Dimensions: 30 X 28
Utility room
- Description: Utility Room
- Level: Lower
- Dimensions: 12 X 10
Heating
- Heat Pump
Cooling
- Central Air
Appliances
- Included: Dishwasher, Electric Range, Microwave, Refrigerator
Features
- Breakfast Area, Separate/Formal Dining Room, Cable TV, Wood Burning Stove
- Flooring: Carpet, Concrete, Hardwood, Tile
- Windows: Insulated Windows, Non-Insulated
- Basement: Full
- Has fireplace: No
Interior area
- Total interior livable area: 2,060 sqft
Property
Parking
- Total spaces: 2
- Parking features: Attached, Garage, Two Car Garage, Parking Pad
- Attached garage spaces: 2
Features
- Patio & porch: Deck
- Exterior features: Breezeway, Deck, Storage
Lot
- Size: 5.89 Acres
- Features: Wooded
Details
- Additional structures: Storage
- Parcel number: 080026004400000000
Construction
Type & style
- Home type: SingleFamily
- Architectural style: Raised Ranch
- Property subtype: Single Family Residence
Materials
- Brick, Drywall, Frame
- Roof: Metal
Condition
- Year built: 1984
Utilities & green energy
- Sewer: Septic Tank
- Water: Public
Community & HOA
Community
- Security: Smoke Detector(s)
- Subdivision: No
HOA
- Has HOA: No
Location
- Region: Jeffrey
Financial & listing details
- Price per square foot: $97/sqft
- Tax assessed value: $114,100
- Annual tax amount: $1,830
- Date on market: 8/17/2026
- Cumulative days on market: 62 days
Estimated market value
$194,200
$184,000 - $204,000
$1,704/mo
Price history
| Date | Event | Price |
|---|---|---|
| 10/4/2026 | Pending sale | $199,999$97/sqft |
Source:  KVBR #285051 Report a problem KVBR #285051 Report a problem | ||
| 8/18/2026 | Listed for sale | $199,999+150%$97/sqft |
Source: KVBR #285051 Report a problem | ||
| 11/27/2013 | Sold | $80,000$39/sqft |
Source: Public Record Report a problem | ||
Public tax history
| Year | Property taxes | Tax assessment |
|---|---|---|
| 2025 | $1,715 +1.9% | $68,480 +0.8% |
| 2024 | $1,684 +4.9% | $67,940 +6.3% |
| 2023 | $1,605 +7.4% | $63,920 +8.4% |
| 2022 | $1,494 +2.9% | $58,940 +2.7% |
| 2021 | $1,452 | $57,380 +1.1% |
| 2020 | -- | $56,780 -2.4% |
| 2019 | $1,474 +3.2% | $58,160 +3.2% |
| 2018 | $1,428 +100.2% | $56,360 +0.1% |
| 2017 | $713 | $56,300 +0% |
| 2016 | $713 +7% | $56,280 +6.9% |
| 2015 | $667 +134.6% | $52,640 +24% |
| 2014 | $284 -11.8% | $42,440 |
| 2013 | $322 | $42,440 -6.7% |
| 2012 | $322 -0.3% | $45,500 |
| 2011 | $323 | $45,500 |
| 2010 | $323 +1.1% | $45,500 +0.4% |
| 2009 | $320 -0.1% | $45,320 |
| 2008 | $320 +1% | $45,320 |
| 2007 | $317 -0.8% | $45,320 |
| 2006 | $319 +2.7% | $45,320 +2.7% |
| 2005 | $311 | $44,120 +3.4% |
| 2004 | -- | $42,660 |
| 2003 | -- | $42,660 -6.3% |
| 2002 | -- | $45,540 |
| 2001 | -- | $45,540 |
Find assessor info on the county website
Monthly payment
Est. payment
Payment breakdown
Explore the cost of this home by adjusting the details. Changes won't be saved.Climate risks
Neighborhood: Greenview
Nearby schools
Schools provided by the listing agent
- Elementary: Ramage
- Middle: Madison
- High: Scott
Source: KVBR. This data may not be complete. We recommend contacting the local school district to confirm school assignments for this home.
Similar homes
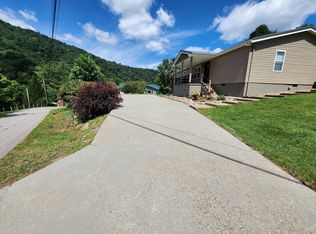
- $220,0004 bd2 ba1.5k sqft909 Hope St, Madison, WV 25130For Sale By Owner
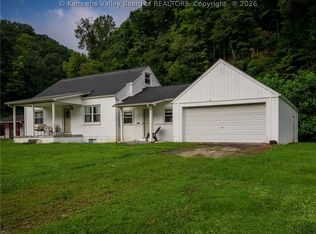
- $239,0003 bd1 ba1.9k sqft111 Oakmont Dr, Turtle Creek, WV 25203For Sale
 MLS ID #285080, Michael Drumheller. KVBR
 - $150,0004 bd2 ba1.6k sqft128 Hess Mountain Rd, Danville, WV 25053Auction
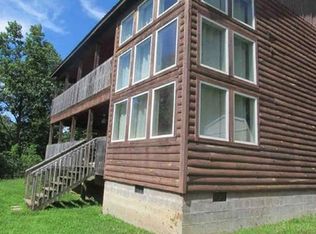 Xome
Xome - $220,0004 bd2 ba1.8k sqft44 Elwood Dr, Chapmanville, WV 25508For Sale
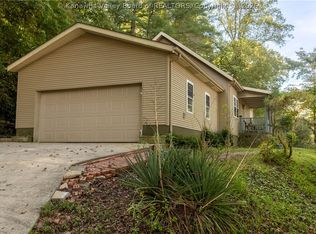 MLS ID #285754, Darlene Dingess-Adkins. KVBR
 - $198,0003 bd2 ba1.7k sqft43 Left Frk, Alkol, WV 25501For Sale
 MLS ID #185039, Ben Clark, Bunch Real Estate Associates. HUNTMLS
