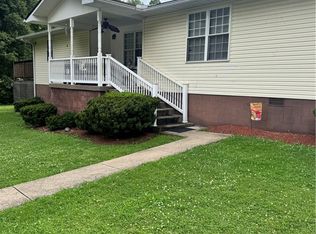
Desirable area in town of Chapmanville sits this quaint rancher with 4 bedrooms, 2 full baths, extra large living room, formal dining and even a large laundry room. Cozy outdoor sitting area with a spacious 1-car garage and the flat yard is fully fenced. Move-in ready with beautiful new luxury vinyl plank flooring in formal areas, new custom kitchen with GRANITE counters & stainless steel appliances leading directly into the formal dining area. This fabulous home even has a newer METAL roof, well-maintained heating & cooling, and a whole-home GENERATOR! One-level living with a flat yard OUT of flood zone will not last long!
For sale
Price cut: $15K (7/6)
$195,000
67 Harrisburg Ave, Chapmanville, WV 25508
4beds
1,578sqft
Single Family Residence
Built in 1987
5,662 Square Feet Lot
$189,500 Zestimate®
$124/sqft
$-- HOA
What's special
Flat yardFormal diningOne-level livingWell-maintained heating and coolingQuaint rancherCozy outdoor sitting areaNewer metal roof
- 85 days |
- 326 |
- 10 |
Zillow last checked:
Listing updated:
Listed by:
Crystal Reeves-Paynter,
Faith Realty & Co., LLC 304-543-4878
Source: KVBR,MLS#: 283752 Originating MLS: Kanawha Valley Board of REALTORS
Originating MLS: Kanawha Valley Board of REALTORSFacts & features
Interior
Bedrooms & bathrooms
- Bedrooms: 4
- Bathrooms: 2
- Full bathrooms: 2
Primary bedroom
- Description: Primary Bedroom
- Level: Main
- Dimensions: 14 x 10
Bedroom 2
- Description: Bedroom 2
- Level: Main
- Dimensions: 14 x 10
Bedroom 3
- Description: Bedroom 3
- Level: Main
- Dimensions: 14 x 10
Bedroom 4
- Description: Bedroom 4
- Level: Main
- Dimensions: 14 x 10
Dining room
- Description: Dining Room
- Level: Main
- Dimensions: 10 x 11
Kitchen
- Description: Kitchen
- Level: Main
- Dimensions: 16 x 9
Living room
- Description: Living Room
- Level: Main
- Dimensions: 26 x 14
Heating
- Electric, Forced Air
Cooling
- Central Air
Appliances
- Included: Electric Range
Features
- Separate/Formal Dining Room
- Flooring: Laminate, Vinyl
- Windows: Insulated Windows
- Basement: None
- Has fireplace: No
Interior area
- Total interior livable area: 1,578 sqft
Property
Parking
- Total spaces: 1
- Parking features: Detached, Garage, One Car Garage
- Garage spaces: 1
Features
- Stories: 1
- Patio & porch: Deck, Patio
- Exterior features: Deck, Fence, Patio
- Fencing: Yard Fenced
Lot
- Size: 5,662 Square Feet
- Dimensions: 40 x 120 x 40 x 120
Details
- Parcel number: 010001230000000000
Construction
Type & style
- Home type: SingleFamily
- Architectural style: One Story
- Property subtype: Single Family Residence
Materials
- Drywall, Frame
- Roof: Metal
Condition
- Year built: 1987
Utilities & green energy
- Sewer: Public Sewer
- Water: Public
Community & HOA
Community
- Security: Smoke Detector(s)
- Subdivision: None
HOA
- Has HOA: No
Location
- Region: Chapmanville
Financial & listing details
- Price per square foot: $124/sqft
- Tax assessed value: $43,100
- Annual tax amount: $1,112
- Date on market: 5/29/2026
- Cumulative days on market: 86 days
Estimated market value
$189,500
$180,000 - $199,000
$1,670/mo
Price history
| Date | Event | Price |
|---|---|---|
| 7/6/2026 | Price change | $195,000-7.1%$124/sqft |
Source:  KVBR #283752 Report a problem KVBR #283752 Report a problem | ||
| 5/30/2026 | Listed for sale | $210,000+50%$133/sqft |
Source: KVBR #283752 Report a problem | ||
| 3/4/2022 | Sold | $140,000+7.7%$89/sqft |
Source: KVBR #251162 Report a problem | ||
| 2/1/2022 | Pending sale | $130,000$82/sqft |
Source: KVBR #251162 Report a problem | ||
| 1/28/2022 | Listed for sale | $130,000+62.5%$82/sqft |
Source: KVBR #251162 Report a problem | ||
| 10/22/2020 | Sold | $80,000+45.5%$51/sqft |
Source: KVBR #243772 Report a problem | ||
| 6/2/1995 | Sold | $55,000$35/sqft |
Source: Agent Provided Report a problem | ||
Public tax history
| Year | Property taxes | Tax assessment |
|---|---|---|
| 2025 | $727 +1.5% | $25,860 -0.7% |
| 2024 | $717 -10.2% | $26,040 -2% |
| 2023 | $798 -3.8% | $26,580 -2.6% |
| 2022 | $829 | $27,300 +1.3% |
| 2021 | -- | $26,940 -2.4% |
| 2020 | -- | $27,600 -13.4% |
| 2019 | $965 -1.7% | $31,860 -1.7% |
| 2018 | $981 -0.9% | $32,400 -0.9% |
| 2017 | $990 -0.6% | $32,700 -0.9% |
| 2016 | $996 +1.6% | $33,000 +1.9% |
| 2015 | $981 -1.4% | $32,400 -1.5% |
| 2014 | $995 +417% | $32,880 +417% |
| 2011 | $192 +0.4% | $6,360 |
| 2010 | $192 +0.3% | $6,360 |
| 2009 | $191 +18% | $6,360 +17.8% |
| 2008 | $162 +0.7% | $5,400 |
| 2007 | $161 -1.3% | $5,400 |
| 2006 | $163 -0.4% | $5,400 |
| 2005 | $163 | $5,400 |
| 2004 | -- | $5,400 |
| 2003 | -- | $5,400 |
| 2002 | -- | $5,400 |
| 2001 | -- | $5,400 |
Find assessor info on the county website
Monthly payment
Est. payment
Payment breakdown
Explore the cost of this home by adjusting the details. Changes won't be saved.Climate risks
Neighborhood: 25508
Nearby schools
GreatSchools rating
- NAChapmanville Primary SchoolGrades: PK-1Distance: 0.1 mi
- 5/10Chapmanville Middle SchoolGrades: 5-8Distance: 0.5 mi
- 3/10Chapmanville Sr High SchoolGrades: 9-12Distance: 0.3 mi
Schools provided by the listing agent
- Elementary: Champanville Primary
- Middle: Chapmanville
- High: Chapmanville
Source: KVBR. This data may not be complete. We recommend contacting the local school district to confirm school assignments for this home.
- $175,1004 bd2 ba1.5k sqft67 Harrisburg Ave, Chapmanville, WV 25508Off Market

- $13,700-- bd-- ba-- sqft68 Trenton Ave, Chapmanville, WV 25508Off Market
- $145,3003 bd1 ba1.4k sqft197 Trenton Ave, Chapmanville, WV 25508Off Market
- $131,1003 bd2 ba1.2k sqft211 Trenton Ave, Chapmanville, WV 25508Off Market
- $60,700-- bd-- ba-- sqft13 Frankfort Ave, Chapmanville, WV 25508Off Market
- $7,500-- bd-- ba-- sqft262 Crawley Creek Rd, Chapmanville, WV 25508Off Market
- $125,6004 bd1 ba1.4k sqft65 Trenton Ave, Chapmanville, WV 25508Off Market
- $124,9003 bd2 ba1.1k sqft72 Harrisburg Ave, Chapmanville, WV 25508Off Market
A local agent can set up tours, give advice and negotiate with sellers.
A local lender can help you make sure your offer is ready when you are.
Similar homes
- $226,0003 bd2 ba1.5k sqft2507 Crawley Creek Rd, Chapmanville, WV 25508For Sale
 MLS ID #285136, CORAL NEAL. KVBR
 - $200,0003 bd2 ba1.7k sqft26 Ollie St, Chapmanville, WV 25508For Sale
 MLS ID #284303, CORAL NEAL. KVBR
 - $169,9003 bd2 ba1.5k sqft354 Mill Branch Rd, Chapmanville, WV 25508For Sale
 MLS ID #281480, Darlene Dingess-Adkins. KVBR
 - $147,9003 bd2 ba987 sqft906 Main St, Chapmanville, WV 25508For Sale
 MLS ID #284808, Darlene Dingess-Adkins. KVBR
 - $99,9992 bd1 ba1.8k sqft412 Godby Branch Rd, Chapmanville, WV 25508For Sale
 MLS ID #184638, Nikki Worstell, Impact Realty Group. HUNTMLS
 - $150,0002 bd1 ba1.4k sqft455 Jims Branch Rd, Lake, WV 25121For SaleMLS ID #285052, Debra Peters. KVBR
- $110,0002 bd1 ba1k sqft1726 Trace Fork Rd, Chapmanville, WV 25508For SaleMLS ID #283430, Sharon Mullins. KVBR
- $--4 bd2 ba2.3k sqft7402 Six Mile Rd, Danville, WV 25053AuctionServiceLink Auction
- $230,0003 bd2 ba1.7k sqft2770 Whitman Creek Rd, Logan, WV 25601For SaleMLS ID #283140, Jaimie Adkins. KVBR
- $--4 bd3 ba2.1k sqft5168 Whitman Creek Rd, Logan, WV 25601AuctionAuction.com 1
- $175,0004 bd2 ba2k sqft1221 Hanging Rock Hwy, Stollings, WV 25646For SaleMLS ID #284809, Kara Poole. KVBR
- $159,9003 bd2 ba1.3k sqft4589 Midway Rd, Yawkey, WV 25573For SaleMLS ID #285032, Nicholas Cabell. KVBR
- $230,0003 bd2 ba2k sqft457 Harts Creek Rd, Verdunville, WV 25649For SaleMLS ID #282631, Kara Poole. KVBR
- $--3 bd2 ba2k sqft5008 Straight Frk, Griffithsville, WV 25521AuctionServiceLink Auction
- $162,5003 bd2 ba1.5k sqft418 2nd St W, Madison, WV 25130For SaleMLS ID #284954, Debra Peters. KVBR
- $140,0002 bd2 ba1k sqft2538 Midway Rd, Sumerco, WV 25567For SaleMLS ID #285039, Pamela Loftus. KVBR
- $120,0002 bd1 ba1.4k sqft302 9th St, Logan, WV 25601For SaleMLS ID #183796, Marcel Brown, Century 21 Excellence Realty. HUNTMLS
- $109,9002 bd1 ba1.3k sqft2910 Pond Fork Rd, Madison, WV 25130For SaleMLS ID #284920, Debra Peters. KVBR
- $139,0002 bd3 ba1.5k sqft123 Cassick St, Logan, WV 25601For SaleMLS ID #284474, Kara Poole. KVBR
- $269,0003 bd2 ba2.2k sqft225 Smarr Ct, Madison, WV 25130For SaleMLS ID #284672, Debra Peters. KVBR
