Beautifully renovated one-level home in Chapmanville featuring an open floor plan, three bedrooms, and two full baths. Updated approximately three years ago with new plumbing, electrical, insulation, drywall, flooring, kitchen, bathrooms, and heat pump. The eat-in kitchen includes all major appliances, and the washer and dryer convey. Additional features include a 12’ x 24’ unfinished basement, backup gas furnace, utility room, and outbuilding.
For sale
Price cut: $12.9K (9/24)
$135,000
906 Main St, Chapmanville, WV 25508
3beds
987sqft
Single Family Residence
Built in 1950
4,356 Square Feet Lot
$128,200 Zestimate®
$137/sqft
$-- HOA
What's special
- 70 days
- 455
- 31
Zillow last checked:
Listing updated:
Listed by:
Darlene Dingess-Adkins,
Old Colony 304-344-2581
Source: KVBR,MLS#: 284808 Originating MLS: Kanawha Valley Board of REALTORS
Originating MLS: Kanawha Valley Board of REALTORSFacts & features
Interior
Bedrooms & bathrooms
- Bedrooms: 3
- Bathrooms: 2
- Full bathrooms: 2
Primary bedroom
- Description: Primary Bedroom
- Level: Main
- Dimensions: 11.04x11.04
Bedroom 2
- Description: Bedroom 2
- Level: Main
- Dimensions: 09.03x09.05
Bedroom 3
- Description: Bedroom 3
- Level: Main
- Dimensions: 07.03x12.10
Dining room
- Description: Dining Room
- Level: Main
- Dimensions: 00.00x00.00
Kitchen
- Description: Kitchen
- Level: Main
- Dimensions: 13.03x11.10
Living room
- Description: Living Room
- Level: Main
- Dimensions: 23.00x08.10
Utility room
- Description: Utility Room
- Level: Main
- Dimensions: 11.03x06.05
Heating
- Electric, Forced Air, Heat Pump, Other
Cooling
- Electric, Heat Pump
Appliances
- Included: Dishwasher, Electric Range, Microwave, Refrigerator
Features
- Eat-in Kitchen
- Flooring: Carpet, Hardwood, Tile
- Basement: None
- Has fireplace: No
Interior area
- Total interior livable area: 987 sqft
Property
Features
- Stories: 1
- Exterior features: Storage
Lot
- Size: 4,356 Square Feet
Details
- Additional structures: Storage
- Parcel number: 010071000200000000
Construction
Type & style
- Home type: SingleFamily
- Architectural style: One Story
- Property subtype: Single Family Residence
Materials
- Drywall, Frame
- Roof: Other
Condition
- Year built: 1950
Utilities & green energy
- Sewer: Public Sewer
- Water: Public
Community & HOA
Community
- Security: Smoke Detector(s)
- Subdivision: None
HOA
- Has HOA: No
Location
- Region: Chapmanville
Financial & listing details
- Price per square foot: $137/sqft
- Tax assessed value: $34,800
- Annual tax amount: $586
- Date on market: 8/3/2026
- Cumulative days on market: 70 days
Estimated market value
$128,200
$122,000 - $135,000
$1,331/mo
Price history
| Date | Event | Price |
|---|---|---|
| 9/24/2026 | Price change | $135,000-8.7%$137/sqft |
Source:  KVBR #284808 Report a problem KVBR #284808 Report a problem | ||
| 8/3/2026 | Listed for sale | $147,900$150/sqft |
Source: KVBR #284808 Report a problem | ||
Public tax history
| Year | Property taxes | Tax assessment |
|---|---|---|
| 2025 | $587 +2.8% | $20,880 +0.6% |
| 2024 | $571 -7.3% | $20,760 +1.2% |
| 2023 | $616 +0.9% | $20,520 +2.1% |
| 2022 | $611 | $20,100 -35% |
| 2021 | -- | $30,900 +1.6% |
| 2020 | -- | $30,420 +1% |
| 2019 | $456 +1% | $30,120 +1% |
| 2018 | $451 +214.9% | $29,820 +1.2% |
| 2017 | $143 +5.7% | $29,460 +1.7% |
| 2016 | $136 +5.3% | $28,980 +1.7% |
| 2015 | $129 +2.9% | $28,500 +0.8% |
| 2014 | $125 +31.5% | $28,260 +1.7% |
| 2013 | $95 | $27,780 +5.7% |
| 2012 | $95 | $26,280 |
| 2011 | $95 +85.5% | $26,280 +0.7% |
| 2010 | $51 | $26,100 +33.8% |
| 2009 | -- | $19,500 +9.1% |
| 2008 | -- | $17,880 |
| 2007 | -- | $17,880 +2.1% |
| 2006 | -- | $17,520 +3.9% |
| 2005 | -- | $16,860 +1.4% |
| 2004 | -- | $16,620 +7.8% |
| 2003 | -- | $15,420 -3.4% |
| 2002 | -- | $15,960 +2.7% |
| 2001 | -- | $15,540 |
Find assessor info on the county website
Monthly payment
Est. payment
Payment breakdown
Explore the cost of this home by adjusting the details. Changes won't be saved.Climate risks
Neighborhood: 25508
Nearby schools
Schools provided by the listing agent
- Elementary: Champanville Primary
- Middle: Chapmanville
- High: Chapmanville
Source: KVBR. This data may not be complete. We recommend contacting the local school district to confirm school assignments for this home.
Similar homes
- $110,0002 bd1 ba1k sqft1726 Trace Fork Rd, Chapmanville, WV 25508For Sale
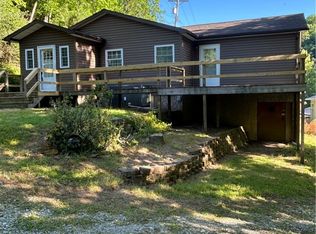 MLS ID #283430, Sharon Mullins. KVBR
 - $75,0003 bd1 ba1.1k sqft230 Hidden Valley Rd, Chapmanville, WV 25508Auction
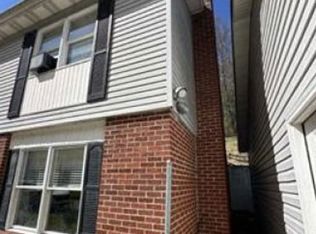 Xome
Xome - $150,0002 bd1 ba1.4k sqft455 Jims Branch Rd, Lake, WV 25121For Sale
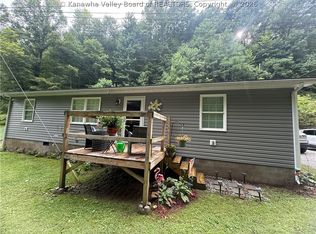 MLS ID #285052, Debra Peters. KVBR
 - $154,9003 bd2 ba1.3k sqft4589 Midway Rd, Yawkey, WV 25573For Sale
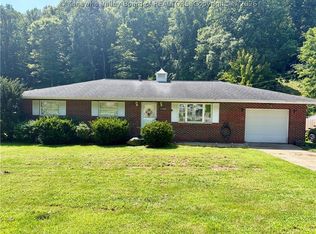 MLS ID #285032, Nicholas Cabell. KVBR
 - $120,0002 bd1 ba1.4k sqft302 9th St, Logan, WV 25601For Sale
 MLS ID #183796, Marcel Brown, Century 21 Excellence Realty. HUNTMLS
