Convenient one-level living in this well-designed home situated on approximately 1/3 acre with a completely fenced yard & fruit trees.
This home features 2 bedrooms, including one with a huge walk-in closet offering plenty of extra space and could be used as a nursery, dressing area, or additional storage. The spacious laundry room and nice-sized pantry add even more functionality. The kitchen offers plenty of counter space along with a cozy breakfast area, while the large dining room provides plenty of room for family meals and entertaining. Outside, you’ll appreciate the metal roof, two-car garage, storage building, covered porch, additional porches and decks, and nice sidewalks around the property. A ramp leading to the covered porch provides convenient access to the home. Located just minutes from the hospital, grocery stores, convenience stores, and other everyday necessities, this property combines a comfortable setting with a convenient location, this home has so much to offer!
For sale
$109,900
2910 Pond Fork Rd, Madison, WV 25130
2beds
1,326sqft
Single Family Residence
Built in 1956
0.3 Acres Lot
$103,500 Zestimate®
$83/sqft
$-- HOA
What's special
Additional porches and decksCompletely fenced yardFruit treesOne-level livingStorage buildingMetal roofTwo-car garage
- 50 days
- 389
- 24
Zillow last checked:
Listing updated:
Listed by:
Debra Peters,
Boone Realty, LLC 304-369-1112
Source: KVBR,MLS#: 284920 Originating MLS: Kanawha Valley Board of REALTORS
Originating MLS: Kanawha Valley Board of REALTORSFacts & features
Interior
Bedrooms & bathrooms
- Bedrooms: 2
- Bathrooms: 1
- Full bathrooms: 1
Primary bedroom
- Description: Primary Bedroom
- Level: Main
- Dimensions: 12 X 11
Bedroom 2
- Description: Bedroom 2
- Level: Main
- Dimensions: 13 x 12.5
Dining room
- Description: Dining Room
- Level: Main
- Dimensions: 12.4 X 14
Kitchen
- Description: Kitchen
- Level: Main
- Dimensions: 12 X 13
Living room
- Description: Living Room
- Level: Main
- Dimensions: 20 X 14
Other
- Description: Other
- Level: Main
- Dimensions: 6 X 8
Utility room
- Description: Utility Room
- Level: Main
- Dimensions: 12 X 12
Heating
- Forced Air, Gas, Wall Furnace
Cooling
- Central Air
Appliances
- Included: Dishwasher, Electric Range, Disposal, Microwave, Refrigerator
Features
- Breakfast Area, Separate/Formal Dining Room, Cable TV
- Flooring: Laminate
- Windows: Insulated Windows
- Basement: None
- Has fireplace: No
Interior area
- Total interior livable area: 1,326 sqft
Property
Parking
- Total spaces: 2
- Parking features: Detached, Garage, Two Car Garage, Parking Pad
- Garage spaces: 2
Features
- Stories: 1
- Patio & porch: Deck, Patio, Porch
- Exterior features: Deck, Fence, Porch, Patio, Storage
- Fencing: Yard Fenced
Lot
- Size: 0.3 Acres
Details
- Additional structures: Storage
- Parcel number: 01007A005400000000
Construction
Type & style
- Home type: SingleFamily
- Architectural style: One Story
- Property subtype: Single Family Residence
Materials
- Drywall, Frame, Vinyl Siding
- Roof: Metal
Condition
- Year built: 1956
Utilities & green energy
- Sewer: Septic Tank
- Water: Public
Community & HOA
Community
- Security: Smoke Detector(s)
- Subdivision: No
HOA
- Has HOA: No
Location
- Region: Madison
Financial & listing details
- Price per square foot: $83/sqft
- Tax assessed value: $10,900
- Annual tax amount: $345
- Date on market: 8/8/2026
- Cumulative days on market: 50 days
Estimated market value
$103,500
$98,000 - $109,000
$980/mo
Price history
| Date | Event | Price |
|---|---|---|
| 8/9/2026 | Listed for sale | $109,900+119.8%$83/sqft |
Source:  KVBR #284920 Report a problem KVBR #284920 Report a problem | ||
| 4/25/2001 | Sold | $50,000$38/sqft |
Source: Agent Provided Report a problem | ||
Public tax history
| Year | Property taxes | Tax assessment |
|---|---|---|
| 2025 | $82 +1.1% | $6,540 |
| 2024 | $81 -1.3% | $6,540 |
| 2023 | $82 -0.9% | $6,540 |
| 2022 | $83 +0.1% | $6,540 |
| 2021 | $83 | $6,540 |
| 2020 | -- | $6,540 |
| 2019 | $83 | $6,540 |
| 2018 | $83 | $6,540 |
| 2017 | $83 | $6,540 |
| 2016 | $83 | $6,540 |
| 2015 | $83 | $6,540 |
| 2014 | $83 -49.9% | $6,540 |
| 2013 | $165 | $6,540 |
| 2012 | $165 -0.3% | $6,540 |
| 2011 | $166 +100% | $6,540 |
| 2010 | $83 +0.4% | $6,540 |
| 2009 | $83 -0.1% | $6,540 |
| 2008 | $83 +1% | $6,540 |
| 2007 | $82 -0.8% | $6,540 |
| 2006 | $82 -2.2% | $6,540 |
| 2005 | $84 | $6,540 |
| 2004 | -- | $6,540 |
| 2003 | -- | $6,540 |
| 2002 | -- | $6,540 +87.9% |
| 2001 | -- | $3,480 |
Find assessor info on the county website
Monthly payment
Est. payment
Payment breakdown
Explore the cost of this home by adjusting the details. Changes won't be saved.Climate risks
Neighborhood: 25130
Nearby schools
Schools provided by the listing agent
- Elementary: Madison
- Middle: Madison
- High: Scott
Source: KVBR. This data may not be complete. We recommend contacting the local school district to confirm school assignments for this home.
Similar homes
- $95,0002 bd1 ba1k sqft169 Court St, Madison, WV 25130For Sale
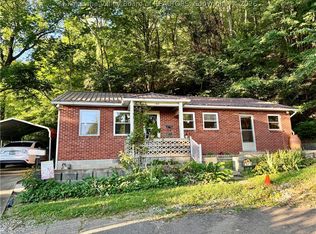 MLS ID #285192, Debra Peters. KVBR
 - $90,0003 bd1 ba960 sqft355 3rd Ave W, Madison, WV 25130For Sale
 MLS ID #284210, Vicki Adkins. KVBR
 - $110,0002 bd1 ba1k sqft1726 Trace Fork Rd, Chapmanville, WV 25508For Sale
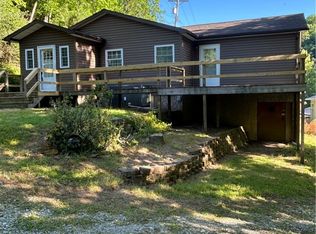 MLS ID #283430, Sharon Mullins. KVBR
 - $119,9753 bd2 ba1.2k sqft90 Chambers Dr, Danville, WV 25053For Sale
 MLS ID #284301, Angela Mayfield. KVBR
 - $120,0002 bd1 ba1.4k sqft302 9th St, Logan, WV 25601For Sale
 MLS ID #183796, Marcel Brown, Century 21 Excellence Realty. HUNTMLS
 - $95,0002 bd1 ba1.8k sqft412 Godby Branch Rd, Chapmanville, WV 25508For SaleMLS ID #184638, Nikki Worstell, Impact Realty Group. HUNTMLS
