Beautifully maintained home offers plenty of updates throughout. Step inside to a spacious welcoming living area featuring beautiful hardwood and tile flooring. Home offers 2 bedrooms thoughtfully located on opposite ends of the house, providing added privacy. The primary bedroom features a walk-in closet and a large adjoining storage room that could potentially be converted into a future primary bath. Attractive galley-style kitchen features granite countertops, newer appliances, and a separate dining room provides additional space for larger meals and entertaining.You'll love the oversized utility room, complete with a new hot water tank and plenty of room to add pantry shelving or extra storage. Front and back decks, a small side yard for relaxing or play, and a freshly graveled driveway. Additional updates and features include a metal roof, security system, all-new blinds, and fresh paint. Conveniently located near the Hatfield-McCoy riding trailheads!
For sale
$150,000
455 Jims Branch Rd, Lake, WV 25121
2beds
1,405sqft
Single Family Residence
Built in 2013
0.91 Acres Lot
$143,700 Zestimate®
$107/sqft
$-- HOA
What's special
Fresh paintMetal roofAll-new blindsFreshly graveled drivewayFront and back decksNewer appliancesAttractive galley-style kitchen
- 45 days
- 261
- 10
Zillow last checked:
Listing updated:
Listed by:
Debra Peters,
Boone Realty, LLC 304-369-1112
Source: KVBR,MLS#: 285052 Originating MLS: Kanawha Valley Board of REALTORS
Originating MLS: Kanawha Valley Board of REALTORSFacts & features
Interior
Bedrooms & bathrooms
- Bedrooms: 2
- Bathrooms: 1
- Full bathrooms: 1
Primary bedroom
- Description: Primary Bedroom
- Level: Main
- Dimensions: 16.2 X 12.2
Bedroom 2
- Description: Bedroom 2
- Level: Main
- Dimensions: 9.5 x 12.4
Dining room
- Description: Dining Room
- Level: Main
- Dimensions: 12.4 X 9.5
Kitchen
- Description: Kitchen
- Level: Main
- Dimensions: 13.5 x 9,4
Living room
- Description: Living Room
- Level: Main
- Dimensions: 19.5 x 18,5
Other
- Description: Other
- Level: Main
- Dimensions: 9.4 x 5.2
Utility room
- Description: Utility Room
- Level: Main
- Dimensions: 16.1 X 6.7
Heating
- Electric, Forced Air, Heat Pump
Cooling
- Central Air
Appliances
- Included: Dishwasher, Electric Range, Microwave, Refrigerator
Features
- Breakfast Area, Separate/Formal Dining Room, Cable TV
- Flooring: Hardwood, Tile
- Windows: Insulated Windows
- Basement: None
- Has fireplace: No
Interior area
- Total interior livable area: 1,405 sqft
Property
Parking
- Parking features: Parking Pad
Features
- Stories: 1
- Patio & porch: Porch
- Exterior features: Porch
- On waterfront: Yes
- Waterfront features: Creek, Stream
Lot
- Size: 0.91 Acres
- Features: Wooded
Details
- Parcel number: 020151000200010000
Construction
Type & style
- Home type: SingleFamily
- Architectural style: One Story
- Property subtype: Single Family Residence
Materials
- Drywall, Frame, Vinyl Siding
- Roof: Metal
Condition
- Year built: 2013
Utilities & green energy
- Sewer: Septic Tank
- Water: Public
Community & HOA
Community
- Security: Smoke Detector(s)
- Subdivision: No
HOA
- Has HOA: No
Location
- Region: Lake
Financial & listing details
- Price per square foot: $107/sqft
- Annual tax amount: $311
- Date on market: 8/17/2026
- Cumulative days on market: 46 days
Estimated market value
$143,700
$137,000 - $151,000
$1,236/mo
Price history
| Date | Event | Price |
|---|---|---|
| 8/18/2026 | Listed for sale | $150,000$107/sqft |
Source:  KVBR #285052 Report a problem KVBR #285052 Report a problem | ||
| 4/9/2026 | Listing removed | $150,000$107/sqft |
Source: KVBR #279371 Report a problem | ||
| 11/16/2025 | Pending sale | $150,000$107/sqft |
Source: KVBR #279371 Report a problem | ||
| 8/19/2025 | Price change | $150,000-5.7%$107/sqft |
Source: KVBR #279371 Report a problem | ||
| 7/23/2025 | Listed for sale | $159,000$113/sqft |
Source: KVBR #279371 Report a problem | ||
Public tax history
Tax history is unavailable.
Monthly payment
Est. payment
Payment breakdown
Explore the cost of this home by adjusting the details. Changes won't be saved.Climate risks
Neighborhood: 25121
Nearby schools
Schools provided by the listing agent
- Elementary: Chapmanville Intermiate
- Middle: Chapmanville
- High: Chapmanville
Source: KVBR. This data may not be complete. We recommend contacting the local school district to confirm school assignments for this home.
Similar homes
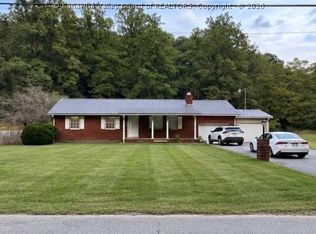
- $164,9003 bd2 ba1.5k sqft354 Mill Branch Rd, Chapmanville, WV 25508For Sale
 MLS ID #281480, Darlene Dingess-Adkins. KVBR
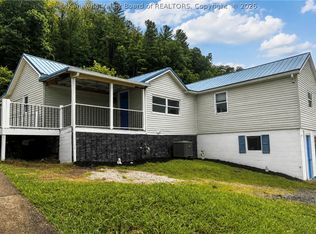
 - $200,0003 bd2 ba1.5k sqft545 Long Fork Rd, Pecks Mill, WV 25547For Sale
 MLS ID #285380, Ashlee McNeely. KVBR
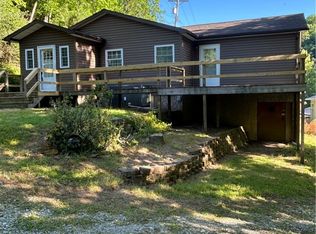
 - $135,0003 bd2 ba987 sqft906 Main St, Chapmanville, WV 25508For Sale
 MLS ID #284808, Darlene Dingess-Adkins. KVBR
 - $110,0002 bd1 ba1k sqft1726 Trace Fork Rd, Chapmanville, WV 25508For Sale
 MLS ID #283430, Sharon Mullins. KVBR
 - $120,0002 bd1 ba1.4k sqft302 9th St, Logan, WV 25601For Sale
 MLS ID #183796, Marcel Brown, Century 21 Excellence Realty. HUNTMLS
 - $95,0002 bd1 ba1.8k sqft412 Godby Branch Rd, Chapmanville, WV 25508For SaleMLS ID #184638, Nikki Worstell, Impact Realty Group. HUNTMLS
