Charming Home with Room to Relax!
Enjoy the comfort and character of this cozy home situated on approximately 3/4 acre of beautiful, level land! Offering 2–3 bedrooms and 1 spacious bathroom, this home features original hardwood flooring, a walk-in closet, and a large bathroom with a jetted tub and double vanity.
Step outside and enjoy the wraparound covered deck, perfect for relaxing or entertaining while taking in the peaceful surroundings.
A standout feature is the new, detached 2-car garage with central heating and air conditioning, offering plenty of space for vehicles, storage, hobbies, or a workshop.
With its inviting atmosphere, generous outdoor space, and desirable garage, this property has so much to offer. Come see it for yourself!
For sale
$164,000
58 Jims Branch Rd, Lake, WV 25121
2beds
1,456sqft
Single Family Residence
Built in 1963
0.75 Acres Lot
$162,800 Zestimate®
$113/sqft
$-- HOA
What's special
Cozy homeWraparound covered deckGenerous outdoor spaceDesirable garagePeaceful surroundingsOriginal hardwood flooringSpacious bathroom
- 9 days
- 720
- 90
Likely to sell faster than
Zillow last checked:
Listing updated:
Listed by:
Nicholas Cabell,
Boone Realty, LLC 304-369-1112
Source: KVBR,MLS#: 286335 Originating MLS: Kanawha Valley Board of REALTORS
Facts & features
Interior
Bedrooms & bathrooms
- Bedrooms: 2
- Bathrooms: 1
- Full bathrooms: 1
Primary bedroom
- Description: Primary Bedroom
- Level: Main
- Dimensions: 12x9
Bedroom 2
- Description: Bedroom 2
- Level: Main
- Dimensions: 12x9
Bedroom 3
- Description: Bedroom 3
- Level: Main
- Dimensions: 17x14
Dining room
- Description: Dining Room
- Level: Main
- Dimensions: 13x11
Kitchen
- Description: Kitchen
- Level: Main
- Dimensions: 17x11
Living room
- Description: Living Room
- Level: Main
- Dimensions: 13x9
Heating
- Forced Air, Gas
Cooling
- Central Air
Features
- Flooring: Hardwood
- Windows: Insulated Windows
- Basement: None
- Has fireplace: No
Interior area
- Total interior livable area: 1,456 sqft
Property
Parking
- Total spaces: 2
- Parking features: Garage, Two Car Garage
- Garage spaces: 2
Features
- Stories: 1
- Patio & porch: Porch
- Exterior features: Porch
Lot
- Size: 0.75 Acres
Details
- Parcel number: 020151000400020000
Construction
Type & style
- Home type: SingleFamily
- Architectural style: One Story
- Property subtype: Single Family Residence
Materials
- Drywall, Frame
- Roof: Metal
Condition
- Year built: 1963
Utilities & green energy
- Sewer: Septic Tank
- Water: Public
Community & HOA
Community
- Subdivision: Na
HOA
- Has HOA: No
Location
- Region: Lake
Financial & listing details
- Price per square foot: $113/sqft
- Tax assessed value: $57,200
- Annual tax amount: $950
- Date on market: 11/10/2026
Estimated market value
$162,800
$155,000 - $171,000
$1,270/mo
Price history
| Date | Event | Price |
|---|---|---|
| 11/10/2026 | Listed for sale | $164,000+13.1%$113/sqft |
Source:  KVBR #286335 Report a problem | ||
| 11/26/2024 | Sold | $145,000-6.5%$100/sqft |
Source: KVBR #274020 Report a problem | ||
| 9/22/2024 | Pending sale | $155,000$106/sqft |
Source: KVBR #274020 Report a problem | ||
| 9/3/2024 | Listed for sale | $155,000+181.8%$106/sqft |
Source: KVBR #274020 Report a problem | ||
| 11/4/2003 | Sold | $55,000$38/sqft |
Source: Agent Provided Report a problem | ||
Public tax history
| Year | Property taxes | Tax assessment |
|---|---|---|
| 2025 | $166 +0.3% | $34,320 -0.5% |
| 2024 | $165 -6.3% | $34,500 +1.4% |
| 2023 | $176 +1.2% | $34,020 +1.1% |
| 2022 | $174 | $33,660 +0.9% |
| 2021 | -- | $33,360 +1.5% |
| 2020 | -- | $32,880 -0.4% |
| 2019 | $164 -4.4% | $33,000 -1.8% |
| 2018 | $172 -1% | $33,600 -0.4% |
| 2017 | $173 -5% | $33,720 -2.1% |
| 2016 | $183 +23.6% | $34,440 +8.7% |
| 2015 | $148 +2.7% | $31,680 +1% |
| 2014 | $144 -15.6% | $31,380 -4.4% |
| 2013 | $170 | $32,820 -2% |
| 2012 | $170 | $33,480 |
| 2011 | $170 +3.8% | $33,480 +1.3% |
| 2010 | $164 | $33,060 +141.7% |
| 2009 | -- | $13,680 +7.5% |
| 2008 | -- | $12,720 +30.1% |
| 2007 | -- | $9,780 +1.9% |
| 2006 | -- | $9,600 +5.3% |
| 2005 | -- | $9,120 +1.3% |
| 2004 | -- | $9,000 +3.4% |
| 2003 | -- | $8,700 -28.9% |
| 2002 | -- | $12,240 +25.2% |
| 2001 | -- | $9,780 |
Find assessor info on the county website
Monthly payment
Est. payment
Payment breakdown
Explore the cost of this home by adjusting the details. Changes won't be saved.Climate risks
Neighborhood: 25121
Nearby schools
Schools provided by the listing agent
- Elementary: Chapmanville Intermiate
- Middle: Chapmanville
- High: Chapmanville
Source: KVBR. This data may not be complete. We recommend contacting the local school district to confirm school assignments for this home.

Similar homes
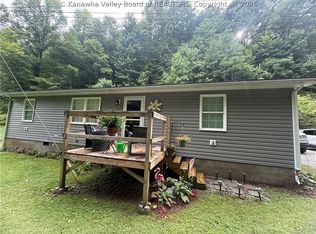
- $145,0002 bd1 ba1.4k sqft455 Jims Branch Rd, Lake, WV 25121For Sale
 MLS ID #285052, Debra Peters. KVBR
- $164,9003 bd2 ba1.5k sqft354 Mill Branch Rd, Chapmanville, WV 25508For Sale
 MLS ID #281480, Darlene Dingess-Adkins. KVBR
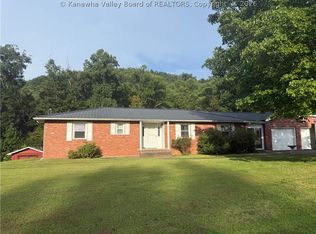
- $199,9995 bd3 ba2k sqft543 Ramage Hill Rd, Jeffrey, WV 25114For Sale
 MLS ID #285051, Debra Peters. KVBR
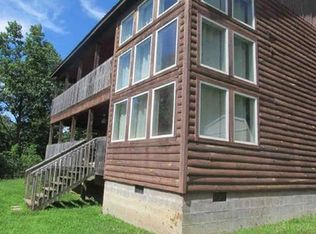
- $190,0004 bd2 ba1.6k sqft128 Hess Mountain Rd, Danville, WV 25053Auction
 Xome
