PRIDE OF OWNERSHIP SHINES THROUGH Take a look at this beautifully maintained 3–4 bedroom double-wide, situated on a level city lot. From the moment you step inside, you’ll see how much care has gone into this home. Nearly every room has received some type of update, including fresh paint, wallpaper, flooring, lighting, and more! Spacious addition offers plenty of options—use it as a large family room, or create a comfortable primary suite. Outside, you’ll enjoy both covered front and back porches, along with a beautiful stone patio that provides another great spot for outdoor enjoyment. A carport offers covered parking, while an additional storage area gives you extra room for all those items you want tucked away. Newer metal roof and the location that is hard to beat! You’ll be close to doctors, the hospital, shopping, restaurants, schools, and everyday conveniences. Well cared for, nicely updated, and conveniently located—don’t miss your opportunity to see this one!
For sale
$162,500
418 2nd St W, Madison, WV 25130
3beds
1,512sqft
Manufactured Home, Single Family Residence
Built in 1983
4,791 Square Feet Lot
$156,900 Zestimate®
$107/sqft
$-- HOA
What's special
Spacious additionLevel city lotFresh paintCarport offers covered parkingBeautiful stone patioNewer metal roofAdditional storage area
- 53 days
- 384
- 25
Zillow last checked:
Listing updated:
Listed by:
Debra Peters,
Boone Realty, LLC 304-369-1112
Source: KVBR,MLS#: 284954 Originating MLS: Kanawha Valley Board of REALTORS
Originating MLS: Kanawha Valley Board of REALTORSFacts & features
Interior
Bedrooms & bathrooms
- Bedrooms: 3
- Bathrooms: 2
- Full bathrooms: 2
Primary bedroom
- Description: Primary Bedroom
- Level: Main
- Dimensions: 12 X 11
Bedroom 2
- Description: Bedroom 2
- Level: Main
- Dimensions: 11 X 9.54
Bedroom 3
- Description: Bedroom 3
- Level: Main
- Dimensions: 12.25 X 11.3
Dining room
- Description: Dining Room
- Level: Main
- Dimensions: 11 X 13
Family room
- Description: Family Room
- Level: Main
- Dimensions: 14 X 18.5
Kitchen
- Description: Kitchen
- Level: Main
- Dimensions: 9 X 11.3
Living room
- Description: Living Room
- Level: Main
- Dimensions: 20.83 X 11
Other
- Description: Other
- Level: Main
- Dimensions: 4 X 12
Heating
- Electric, Forced Air
Cooling
- Central Air
Appliances
- Included: Dishwasher, Electric Range, Microwave, Refrigerator
Features
- Breakfast Area, Separate/Formal Dining Room, Cable TV
- Flooring: Carpet, Laminate
- Windows: Insulated Windows
- Basement: None
- Has fireplace: No
Interior area
- Total interior livable area: 1,512 sqft
Property
Parking
- Total spaces: 1
- Parking features: Carport, Detached, Garage, One Car Garage
- Garage spaces: 1
- Has carport: Yes
Features
- Stories: 1
- Patio & porch: Deck, Patio, Porch
- Exterior features: Deck, Porch, Patio, Storage
Lot
- Size: 4,791 Square Feet
Details
- Additional structures: Storage
- Parcel number: 030003005800000000
Construction
Type & style
- Home type: MobileManufactured
- Architectural style: Manufactured Home,One Story
- Property subtype: Manufactured Home, Single Family Residence
Materials
- Drywall, Vinyl Siding
- Roof: Metal
Condition
- Year built: 1983
Utilities & green energy
- Sewer: Public Sewer
- Water: Public
Community & HOA
Community
- Security: Smoke Detector(s)
- Subdivision: No
HOA
- Has HOA: No
Location
- Region: Madison
Financial & listing details
- Price per square foot: $107/sqft
- Annual tax amount: $604
- Date on market: 8/10/2026
- Cumulative days on market: 54 days
Estimated market value
$156,900
$149,000 - $165,000
Not available
Price history
| Date | Event | Price |
|---|---|---|
| 8/11/2026 | Listed for sale | $162,500$107/sqft |
Source:  KVBR #284954 Report a problem KVBR #284954 Report a problem | ||
Public tax history
Tax history is unavailable.
Monthly payment
Climate risks
Neighborhood: 25130
Nearby schools
Schools provided by the listing agent
- Elementary: Madison
- Middle: Madison
- High: Scott
Source: KVBR. This data may not be complete. We recommend contacting the local school district to confirm school assignments for this home.
Similar homes
- $199,0003 bd2 ba1.7k sqft43 Left Frk, Alkol, WV 25501For Sale

 MLS ID #185039, Ben Clark, Bunch Real Estate Associates. HUNTMLS
 - $119,9753 bd2 ba1.2k sqft90 Chambers Dr, Danville, WV 25053For Sale
 MLS ID #284301, Angela Mayfield. KVBR
 - $109,9002 bd1 ba1.3k sqft2910 Pond Fork Rd, Madison, WV 25130For Sale
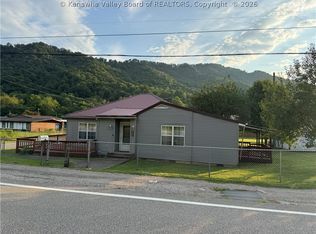 MLS ID #284920, Debra Peters. KVBR
 - $95,0002 bd1 ba1k sqft169 Court St, Madison, WV 25130For Sale
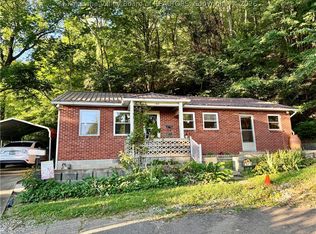 MLS ID #285192, Debra Peters. KVBR
 - $120,0002 bd1 ba1.4k sqft302 9th St, Logan, WV 25601For SaleMLS ID #183796, Marcel Brown, Century 21 Excellence Realty. HUNTMLS
