Just Reduced and added in a extra LOT -Stately one-level brick home tucked away at the end of a quiet street, offering privacy and charm.fenced in lot for a nice play yard, garden or safe zone for pets. Newly refinished hardwood floors in four rooms and fresh paint in several areas give the home a fresh, inviting feel. The spacious kitchen offers plenty of room for cooking, gathering, and entertaining. The dining room features beautiful built-in cabinets, while additional built-in cabinetry and bookshelves throughout the home add warmth, character, and storage. The primary bedroom includes two large closets. The second bedroom is ideal as a guest room, den, or home office with built-in bookshelves and a wood-burning fireplace. The spacious living room features a gas log fireplace. Several new light fixtures have been added throughout. Enjoy the large private concrete patio with partial city views. Additional features include a one-car garage and ample paved off-street parking.
For sale
Price cut: $4.1K (9/15)
$264,900
225 Smarr Ct, Madison, WV 25130
3beds
2,224sqft
Single Family Residence
Built in 1959
0.35 Acres Lot
$257,500 Zestimate®
$119/sqft
$-- HOA
What's special
Stately one-level brick homeSpacious kitchenAmple paved off-street parkingOne-car garageFenced in lot
- 86 days
- 517
- 25
Zillow last checked:
Listing updated:
Listed by:
Debra Peters,
Boone Realty, LLC 304-369-1112
Source: KVBR,MLS#: 284672 Originating MLS: Kanawha Valley Board of REALTORS
Originating MLS: Kanawha Valley Board of REALTORSFacts & features
Interior
Bedrooms & bathrooms
- Bedrooms: 3
- Bathrooms: 2
- Full bathrooms: 2
Primary bedroom
- Description: Primary Bedroom
- Level: Main
- Dimensions: 14.5 x 15.34
Bedroom 2
- Description: Bedroom 2
- Level: Main
- Dimensions: 13.5 x 9.5
Bedroom 3
- Description: Bedroom 3
- Level: Main
- Dimensions: 12.5 x 15
Dining room
- Description: Dining Room
- Level: Main
- Dimensions: 13.5 X 16.15
Kitchen
- Description: Kitchen
- Level: Main
- Dimensions: 12.5 x 18
Living room
- Description: Living Room
- Level: Main
- Dimensions: 24 x 16.5
Utility room
- Description: Utility Room
- Level: Main
- Dimensions: 10 x 12
Heating
- Forced Air, Gas
Cooling
- Central Air
Appliances
- Included: Dishwasher, Electric Range, Refrigerator
Features
- Separate/Formal Dining Room, Country Kitchen, Cable TV
- Flooring: Hardwood, Laminate, Tile
- Windows: Insulated Windows
- Basement: None
- Has fireplace: No
Interior area
- Total interior livable area: 2,224 sqft
Property
Parking
- Total spaces: 1
- Parking features: Attached, Garage, One Car Garage, Parking Pad
- Attached garage spaces: 1
Features
- Stories: 1
- Patio & porch: Patio
- Exterior features: Patio, Storage
Lot
- Size: 0.35 Acres
Details
- Additional structures: Storage
- Parcel number: 030007005900000000
Construction
Type & style
- Home type: SingleFamily
- Architectural style: One Story
- Property subtype: Single Family Residence
Materials
- Brick, Drywall, Frame, Plaster
- Roof: Composition,Shingle
Condition
- Year built: 1959
Utilities & green energy
- Sewer: Public Sewer
- Water: Public
Community & HOA
Community
- Security: Security System, Smoke Detector(s)
- Subdivision: No
HOA
- Has HOA: No
Location
- Region: Madison
Financial & listing details
- Price per square foot: $119/sqft
- Tax assessed value: $132,200
- Annual tax amount: $941
- Date on market: 7/25/2026
- Cumulative days on market: 86 days
Estimated market value
$257,500
$245,000 - $270,000
$1,355/mo
Price history
| Date | Event | Price |
|---|---|---|
| 9/15/2026 | Price change | $264,900-1.5%$119/sqft |
Source:  KVBR #284672 Report a problem KVBR #284672 Report a problem | ||
| 7/25/2026 | Listed for sale | $269,000$121/sqft |
Source: KVBR #284672 Report a problem | ||
| 7/17/2026 | Listing removed | $269,000$121/sqft |
Source: KVBR #283222 Report a problem | ||
| 5/1/2026 | Listed for sale | $269,000-6.9%$121/sqft |
Source: KVBR #283222 Report a problem | ||
| 4/30/2026 | Listing removed | $289,000$130/sqft |
Source: KVBR #282143 Report a problem | ||
| 2/21/2026 | Listed for sale | $289,000+141.8%$130/sqft |
Source: KVBR #282143 Report a problem | ||
| 6/11/1999 | Sold | $119,500$54/sqft |
Source: Agent Provided Report a problem | ||
Public tax history
| Year | Property taxes | Tax assessment |
|---|---|---|
| 2025 | $965 +2% | $79,320 +0.2% |
| 2024 | $946 +8.4% | $79,200 +7.1% |
| 2023 | $873 +9.3% | $73,920 +7.7% |
| 2022 | $799 +6.4% | $68,640 +4.4% |
| 2021 | $750 | $65,760 -1.8% |
| 2020 | -- | $66,960 -1.8% |
| 2019 | $792 -3.3% | $68,220 -7.9% |
| 2018 | $819 -1.8% | $74,100 +4.7% |
| 2017 | $833 +16% | $70,740 +10.7% |
| 2016 | $718 -25.4% | $63,900 +7.8% |
| 2015 | $963 -2.5% | $59,280 -1.4% |
| 2014 | $987 +0.2% | $60,120 |
| 2013 | $985 | $60,120 |
| 2012 | $985 -0.2% | $60,120 |
| 2011 | $987 -10.8% | $60,120 -10.8% |
| 2010 | $1,106 +0.3% | $67,380 |
| 2009 | $1,103 -0.1% | $67,380 |
| 2008 | $1,104 +0.8% | $67,380 |
| 2007 | $1,095 -0.2% | $67,380 |
| 2006 | $1,097 +2.6% | $67,380 +4.2% |
| 2005 | $1,069 | $64,680 +3.9% |
| 2004 | -- | $62,280 |
| 2003 | -- | $62,280 |
| 2002 | -- | $62,280 |
| 2001 | -- | $62,280 |
Find assessor info on the county website
Monthly payment
Est. payment
Payment breakdown
Explore the cost of this home by adjusting the details. Changes won't be saved.Climate risks
Neighborhood: 25130
Nearby schools
Schools provided by the listing agent
- Elementary: Madison
- Middle: Madison
- High: Scott
Source: KVBR. This data may not be complete. We recommend contacting the local school district to confirm school assignments for this home.
Similar homes
- $315,0004 bd3 ba2.5k sqft67 McKenzie Dr, Madison, WV 25130For Sale
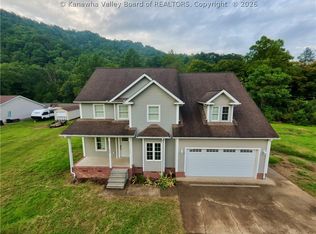 MLS ID #285457, Nicholas Cabell. KVBR
 - $312,0003 bd5 ba2.3k sqft519 2nd St W, Madison, WV 25130For Sale
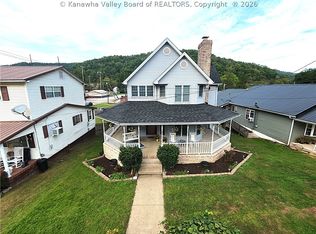 MLS ID #285158, Nicholas Cabell. KVBR
 - $259,0004 bd3 ba2k sqft779 Bear Wallow Rd, Foster, WV 25081For Sale
 MLS ID #285785, Debra Peters. KVBR
 - $162,5003 bd2 ba1.5k sqft418 2nd St W, Madison, WV 25130For Sale
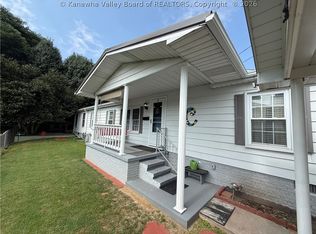 MLS ID #284954, Debra Peters. KVBR
 - $198,0003 bd2 ba1.7k sqft43 Left Frk, Alkol, WV 25501For Sale
 MLS ID #185039, Ben Clark, Bunch Real Estate Associates. HUNTMLS
