Classic Victorian Charm with Modern Comforts! This beautiful and meticulously maintained Victorian-style home offers timeless character, generous living space, and an unbeatable location directly across from Scott High School and Madison Middle School. Step inside to find gorgeous hardwood flooring, Italian tile, a cozy fireplace, and a spacious kitchen with plenty of storage.
The home offers 3 bedrooms and 4.5 bathrooms, with the added convenience of each bedroom having its own private bathroom. The finished basement provides even more flexibility and includes its own full bath, making it perfect for a 4th bedroom, man cave, TV room, guest suite, or recreation space.
Additional highlights include a large laundry room, wraparound front porch, clean and well-kept garage, finished attic space, and off-street parking. From the classic Victorian architecture and inviting porch to the exceptionally versatile interior, this home has been lovingly cared for and offers space for everyone
For sale
$314,000
519 2nd St W, Madison, WV 25130
3beds
2,382sqft
Single Family Residence
Built in 1996
4,791 Square Feet Lot
$304,000 Zestimate®
$132/sqft
$-- HOA
What's special
Cozy fireplaceClassic victorian architectureGorgeous hardwood flooringOff-street parkingClean and well-kept garageExceptionally versatile interiorInviting porch
- 14 days
- 597
- 40
Likely to sell faster than
Zillow last checked:
Listing updated:
Listed by:
Nicholas Cabell,
Boone Realty, LLC 304-369-1112
Source: KVBR,MLS#: 285158 Originating MLS: Kanawha Valley Board of REALTORS
Originating MLS: Kanawha Valley Board of REALTORSFacts & features
Interior
Bedrooms & bathrooms
- Bedrooms: 3
- Bathrooms: 5
- Full bathrooms: 4
- 1/2 bathrooms: 1
Primary bedroom
- Description: Primary Bedroom
- Level: Main
- Dimensions: 15x15
Bedroom 2
- Description: Bedroom 2
- Level: Upper
- Dimensions: 14x13
Bedroom 3
- Description: Bedroom 3
- Level: Upper
- Dimensions: 14x13
Dining room
- Description: Dining Room
- Level: Main
- Dimensions: 14x14
Kitchen
- Description: Kitchen
- Level: Main
- Dimensions: 16x10
Living room
- Description: Living Room
- Level: Main
- Dimensions: 17x17
Other
- Description: Other
- Level: Upper
- Dimensions: 8x8
Other
- Description: Other
- Level: Upper
- Dimensions: 25x11
Recreation
- Description: Rec Room
- Level: Lower
- Dimensions: 15x10
Utility room
- Description: Utility Room
- Level: Main
- Dimensions: 15x8
Heating
- Electric, Forced Air
Cooling
- Central Air, Heat Pump
Appliances
- Included: Dishwasher, Electric Range, Microwave, Refrigerator
Features
- Separate/Formal Dining Room, Eat-in Kitchen
- Basement: Partial
- Has fireplace: No
Interior area
- Total interior livable area: 2,382 sqft
Property
Parking
- Total spaces: 2
- Parking features: Attached, Garage, Two Car Garage
- Attached garage spaces: 2
Features
- Levels: Two
- Stories: 2
- Patio & porch: Porch
- Exterior features: Porch
Lot
- Size: 4,791 Square Feet
Details
- Parcel number: 030003001800000000
Construction
Type & style
- Home type: SingleFamily
- Architectural style: Two Story
- Property subtype: Single Family Residence
Materials
- Block, Drywall, Frame
- Roof: Composition,Shingle
Condition
- Year built: 1996
Utilities & green energy
- Sewer: Public Sewer
- Water: Public
Community & HOA
Community
- Subdivision: West Madison
HOA
- Has HOA: No
Location
- Region: Madison
Financial & listing details
- Price per square foot: $132/sqft
- Annual tax amount: $2,051
- Date on market: 8/26/2026
- Cumulative days on market: 22 days
Estimated market value
$304,000
$289,000 - $319,000
Not available
Price history
| Date | Event | Price |
|---|---|---|
| 9/2/2026 | Listed for sale | $314,000$132/sqft |
Source:  KVBR #285158 Report a problem KVBR #285158 Report a problem | ||
Public tax history
Tax history is unavailable.
Monthly payment
Est. payment
Payment breakdown
Explore the cost of this home by adjusting the details. Changes won't be saved.Climate risks
Neighborhood: 25130
Nearby schools
Schools provided by the listing agent
- Elementary: Madison
- Middle: Madison
- High: Scott
Source: KVBR. This data may not be complete. We recommend contacting the local school district to confirm school assignments for this home.
Similar homes
- $325,0004 bd3 ba2.5k sqft67 McKenzie Dr, Madison, WV 25130For Sale
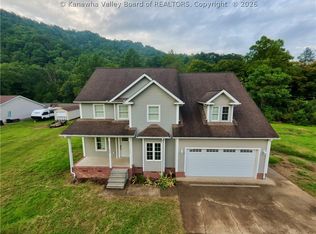 MLS ID #285457, Nicholas Cabell. KVBR
 - $264,9003 bd2 ba2.2k sqft225 Smarr Ct, Madison, WV 25130For Sale
 MLS ID #284672, Debra Peters. KVBR
 - $--4 bd2 ba1.6k sqft128 Hess Mountain Rd, Danville, WV 25053Auction
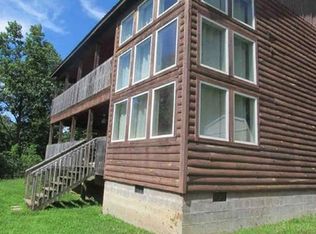 Xome
Xome - $--4 bd2 ba2.3k sqft7402 Six Mile Rd, Danville, WV 25053Auction
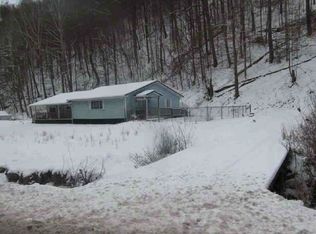 ServiceLink Auction
